

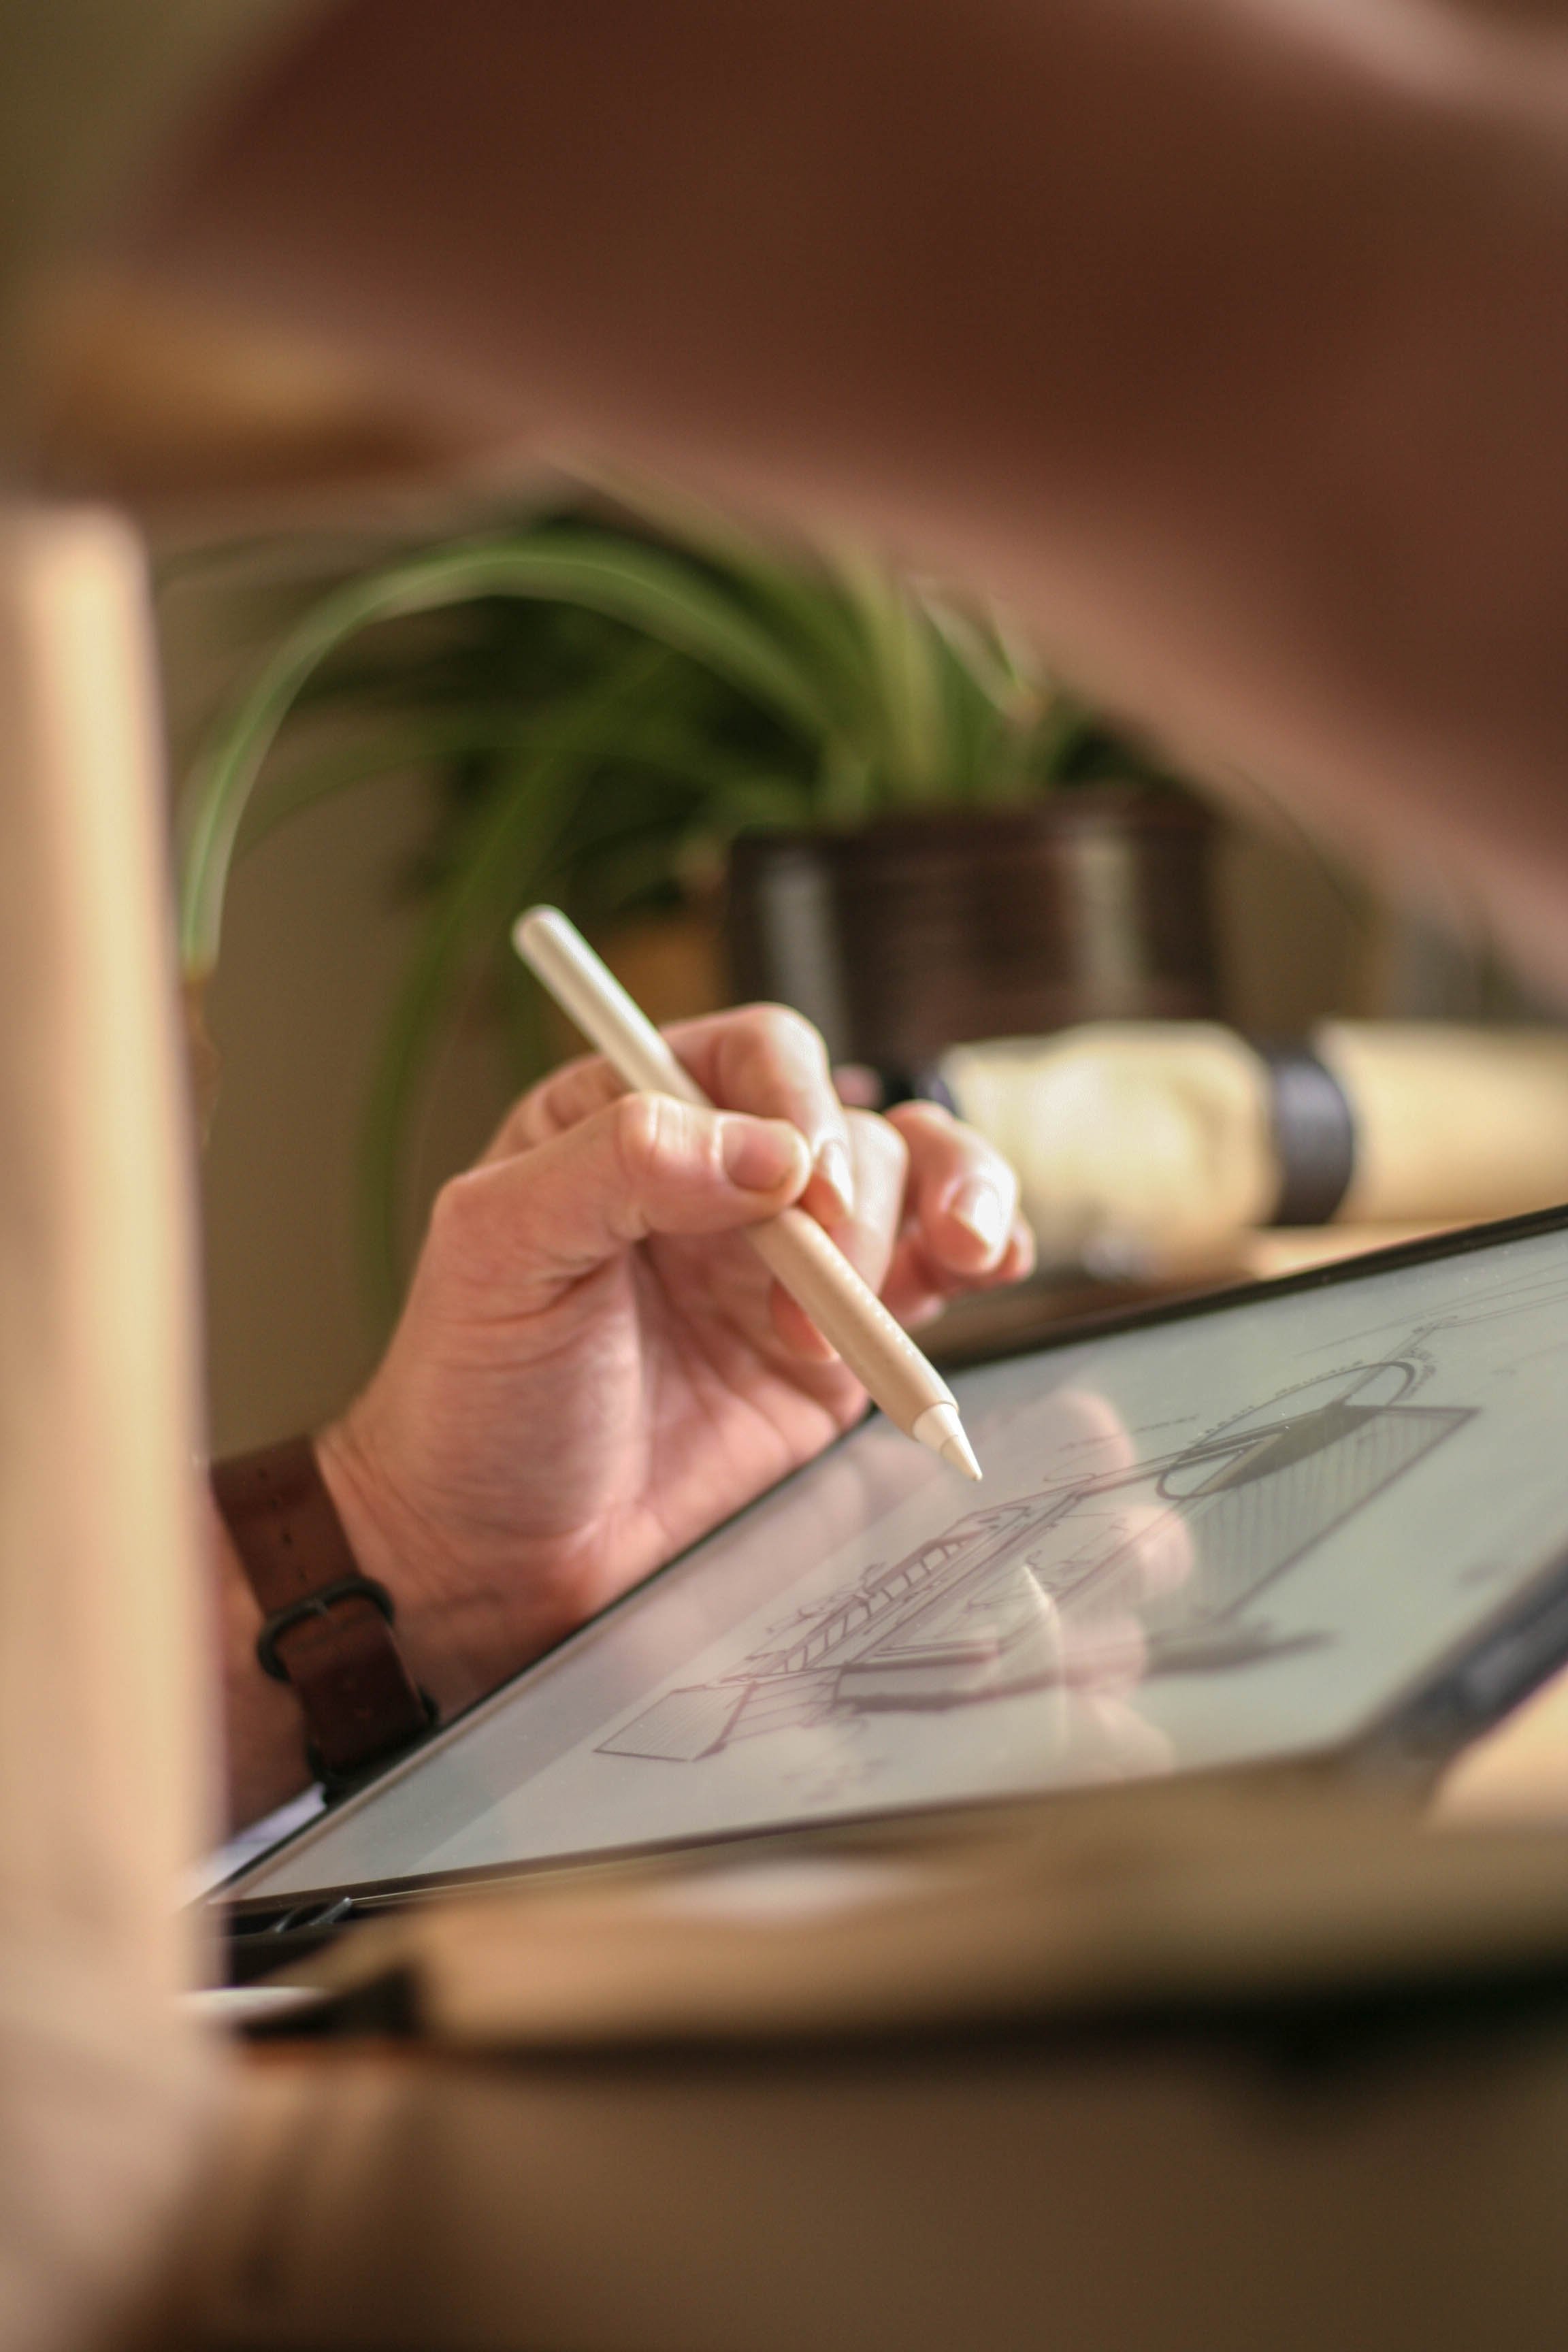
Small Space Design
Cabins | Campervans | Tiny Homes | Saunas
Design Services.
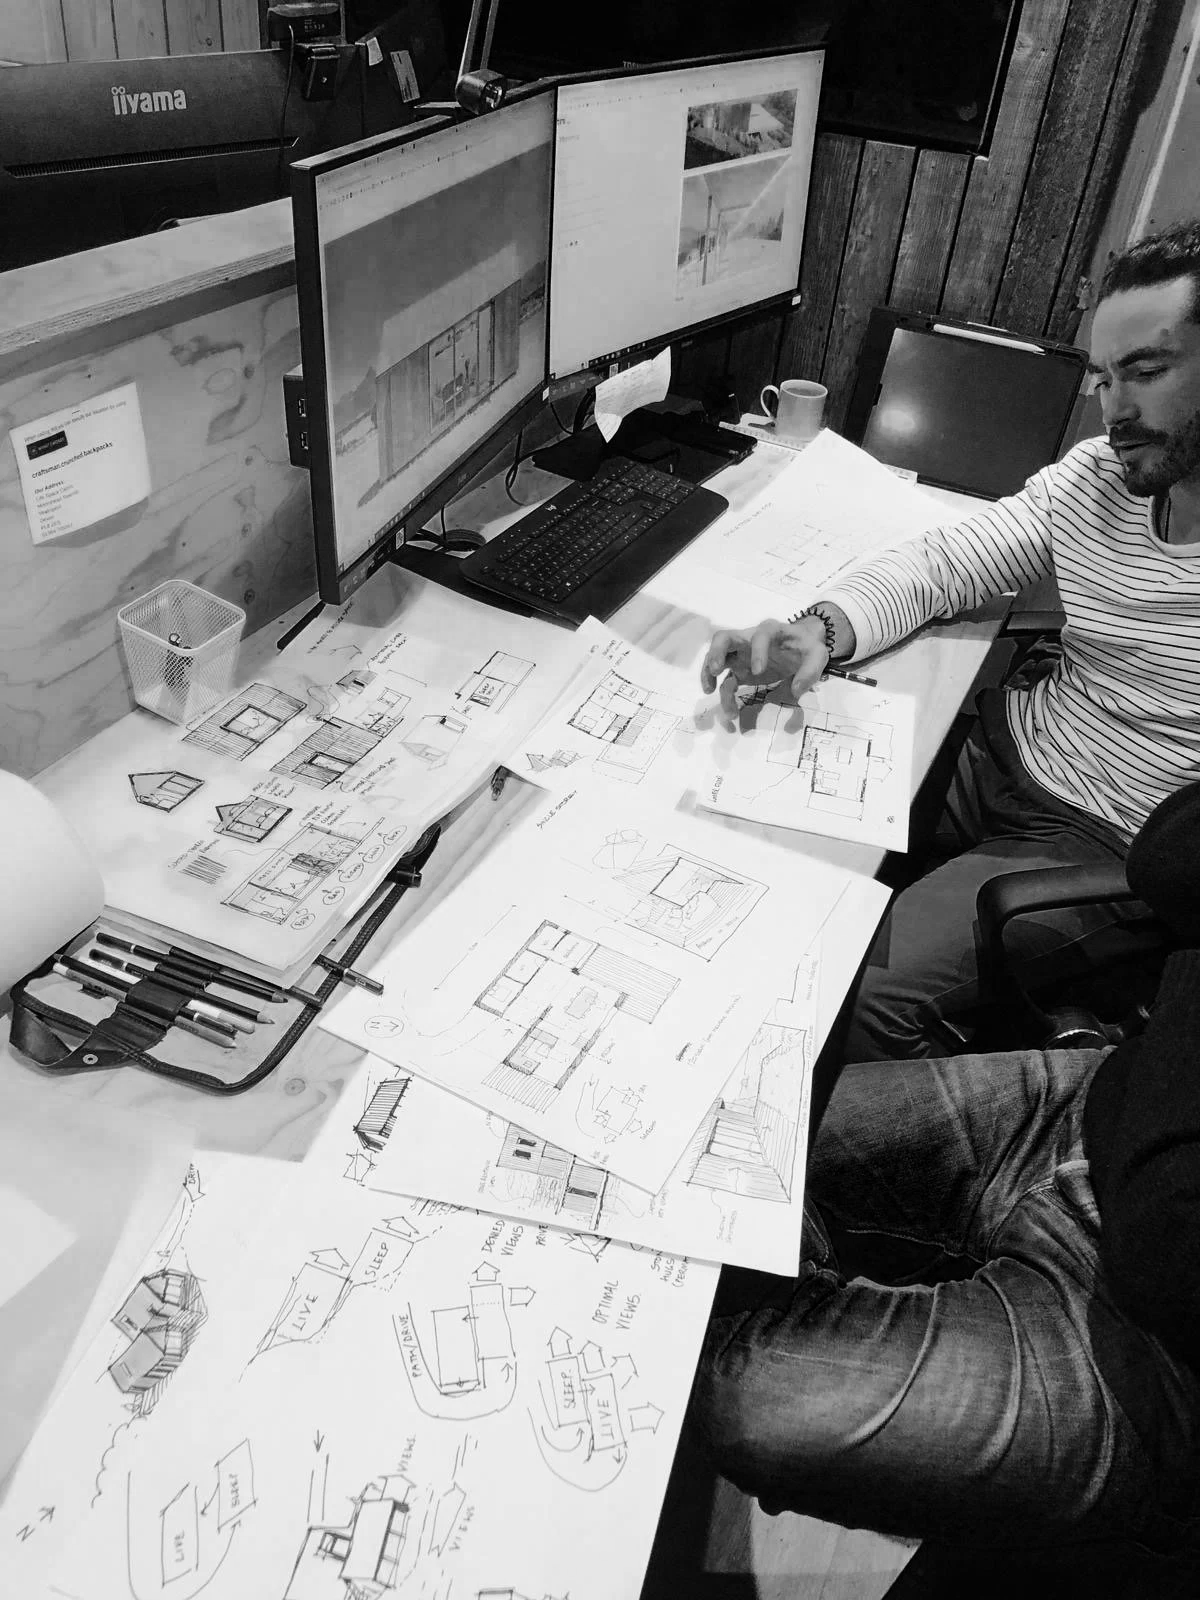
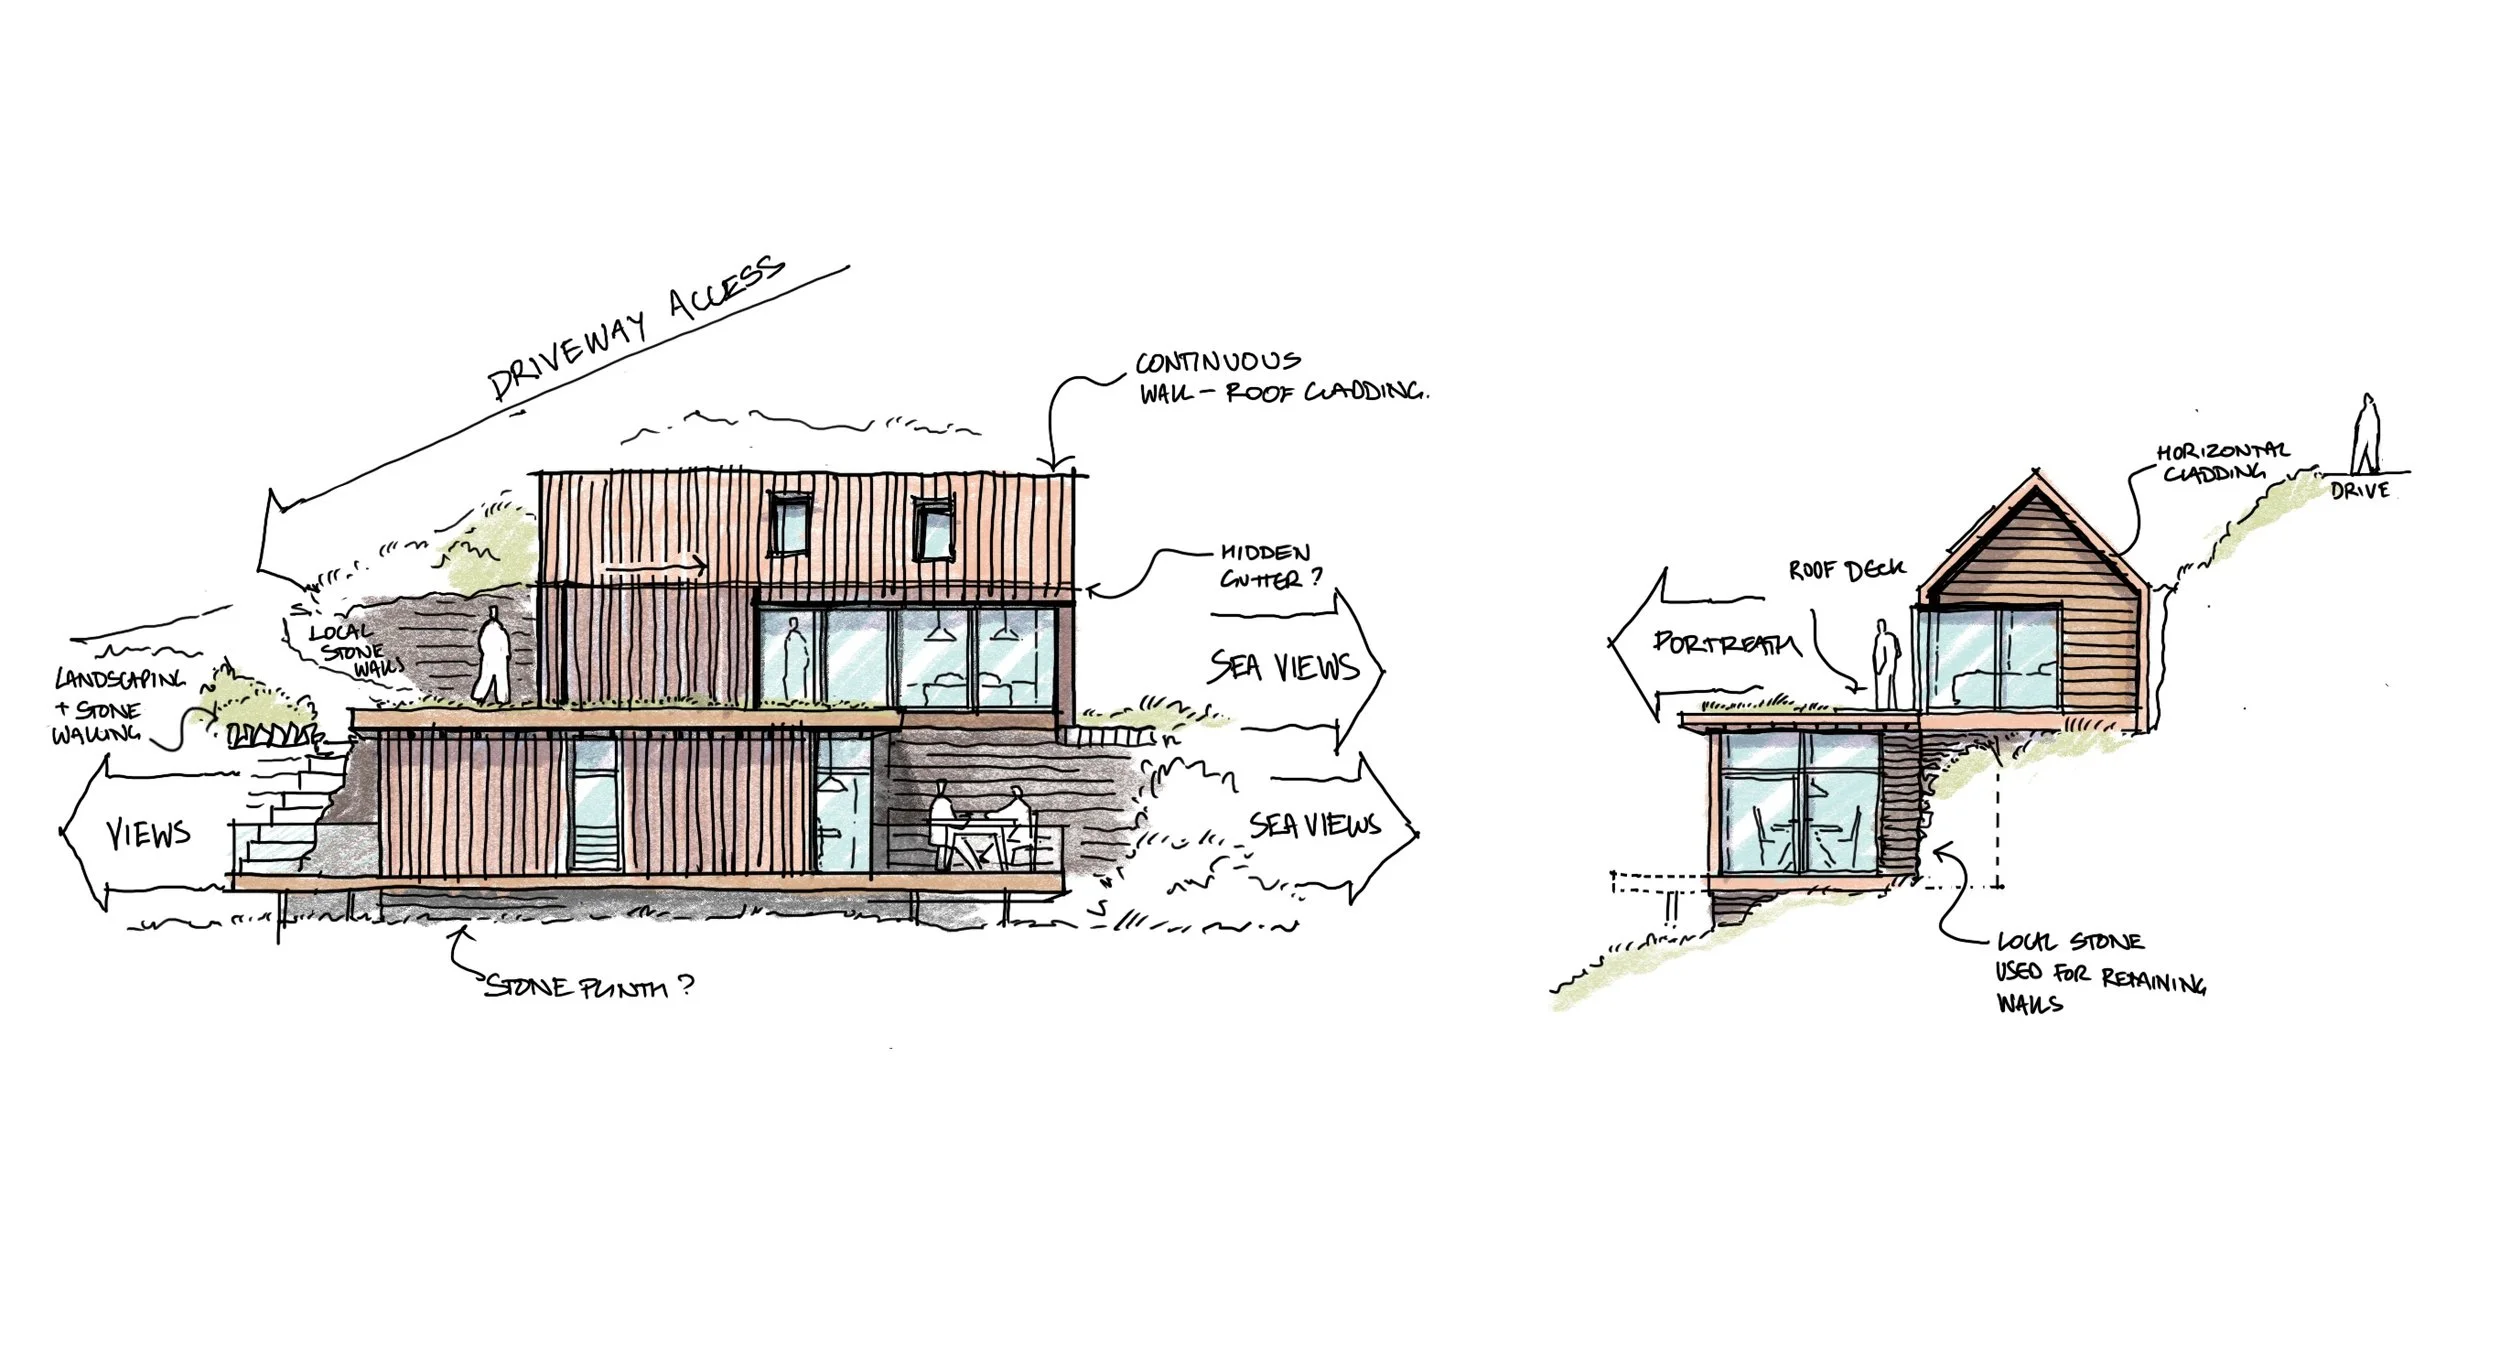
With a background in architecture, carpentry and a love for small quirky spaces, I combine freehand sketching, 3D modelling and illustration to turn ideas into considered, buildable designs.
Whether you're a business developing a bespoke project for a client or someone with an idea for a space of your own, I can help take it from that first seed of an idea through to your dream small space. Combining 3D modelling, architectural thinking and hand-drawn illustration, I create bespoke concept packages for cabins, campervans and other small spaces.
The result is something more considered than a quick render or AI-generated image: a design that communicates how the space works, how it feels and how it could actually be built.
"For businesses that value craftsmanship, the design can reflect the hand-crafted too."

-
![Sauna Design - Brad Allsop]()
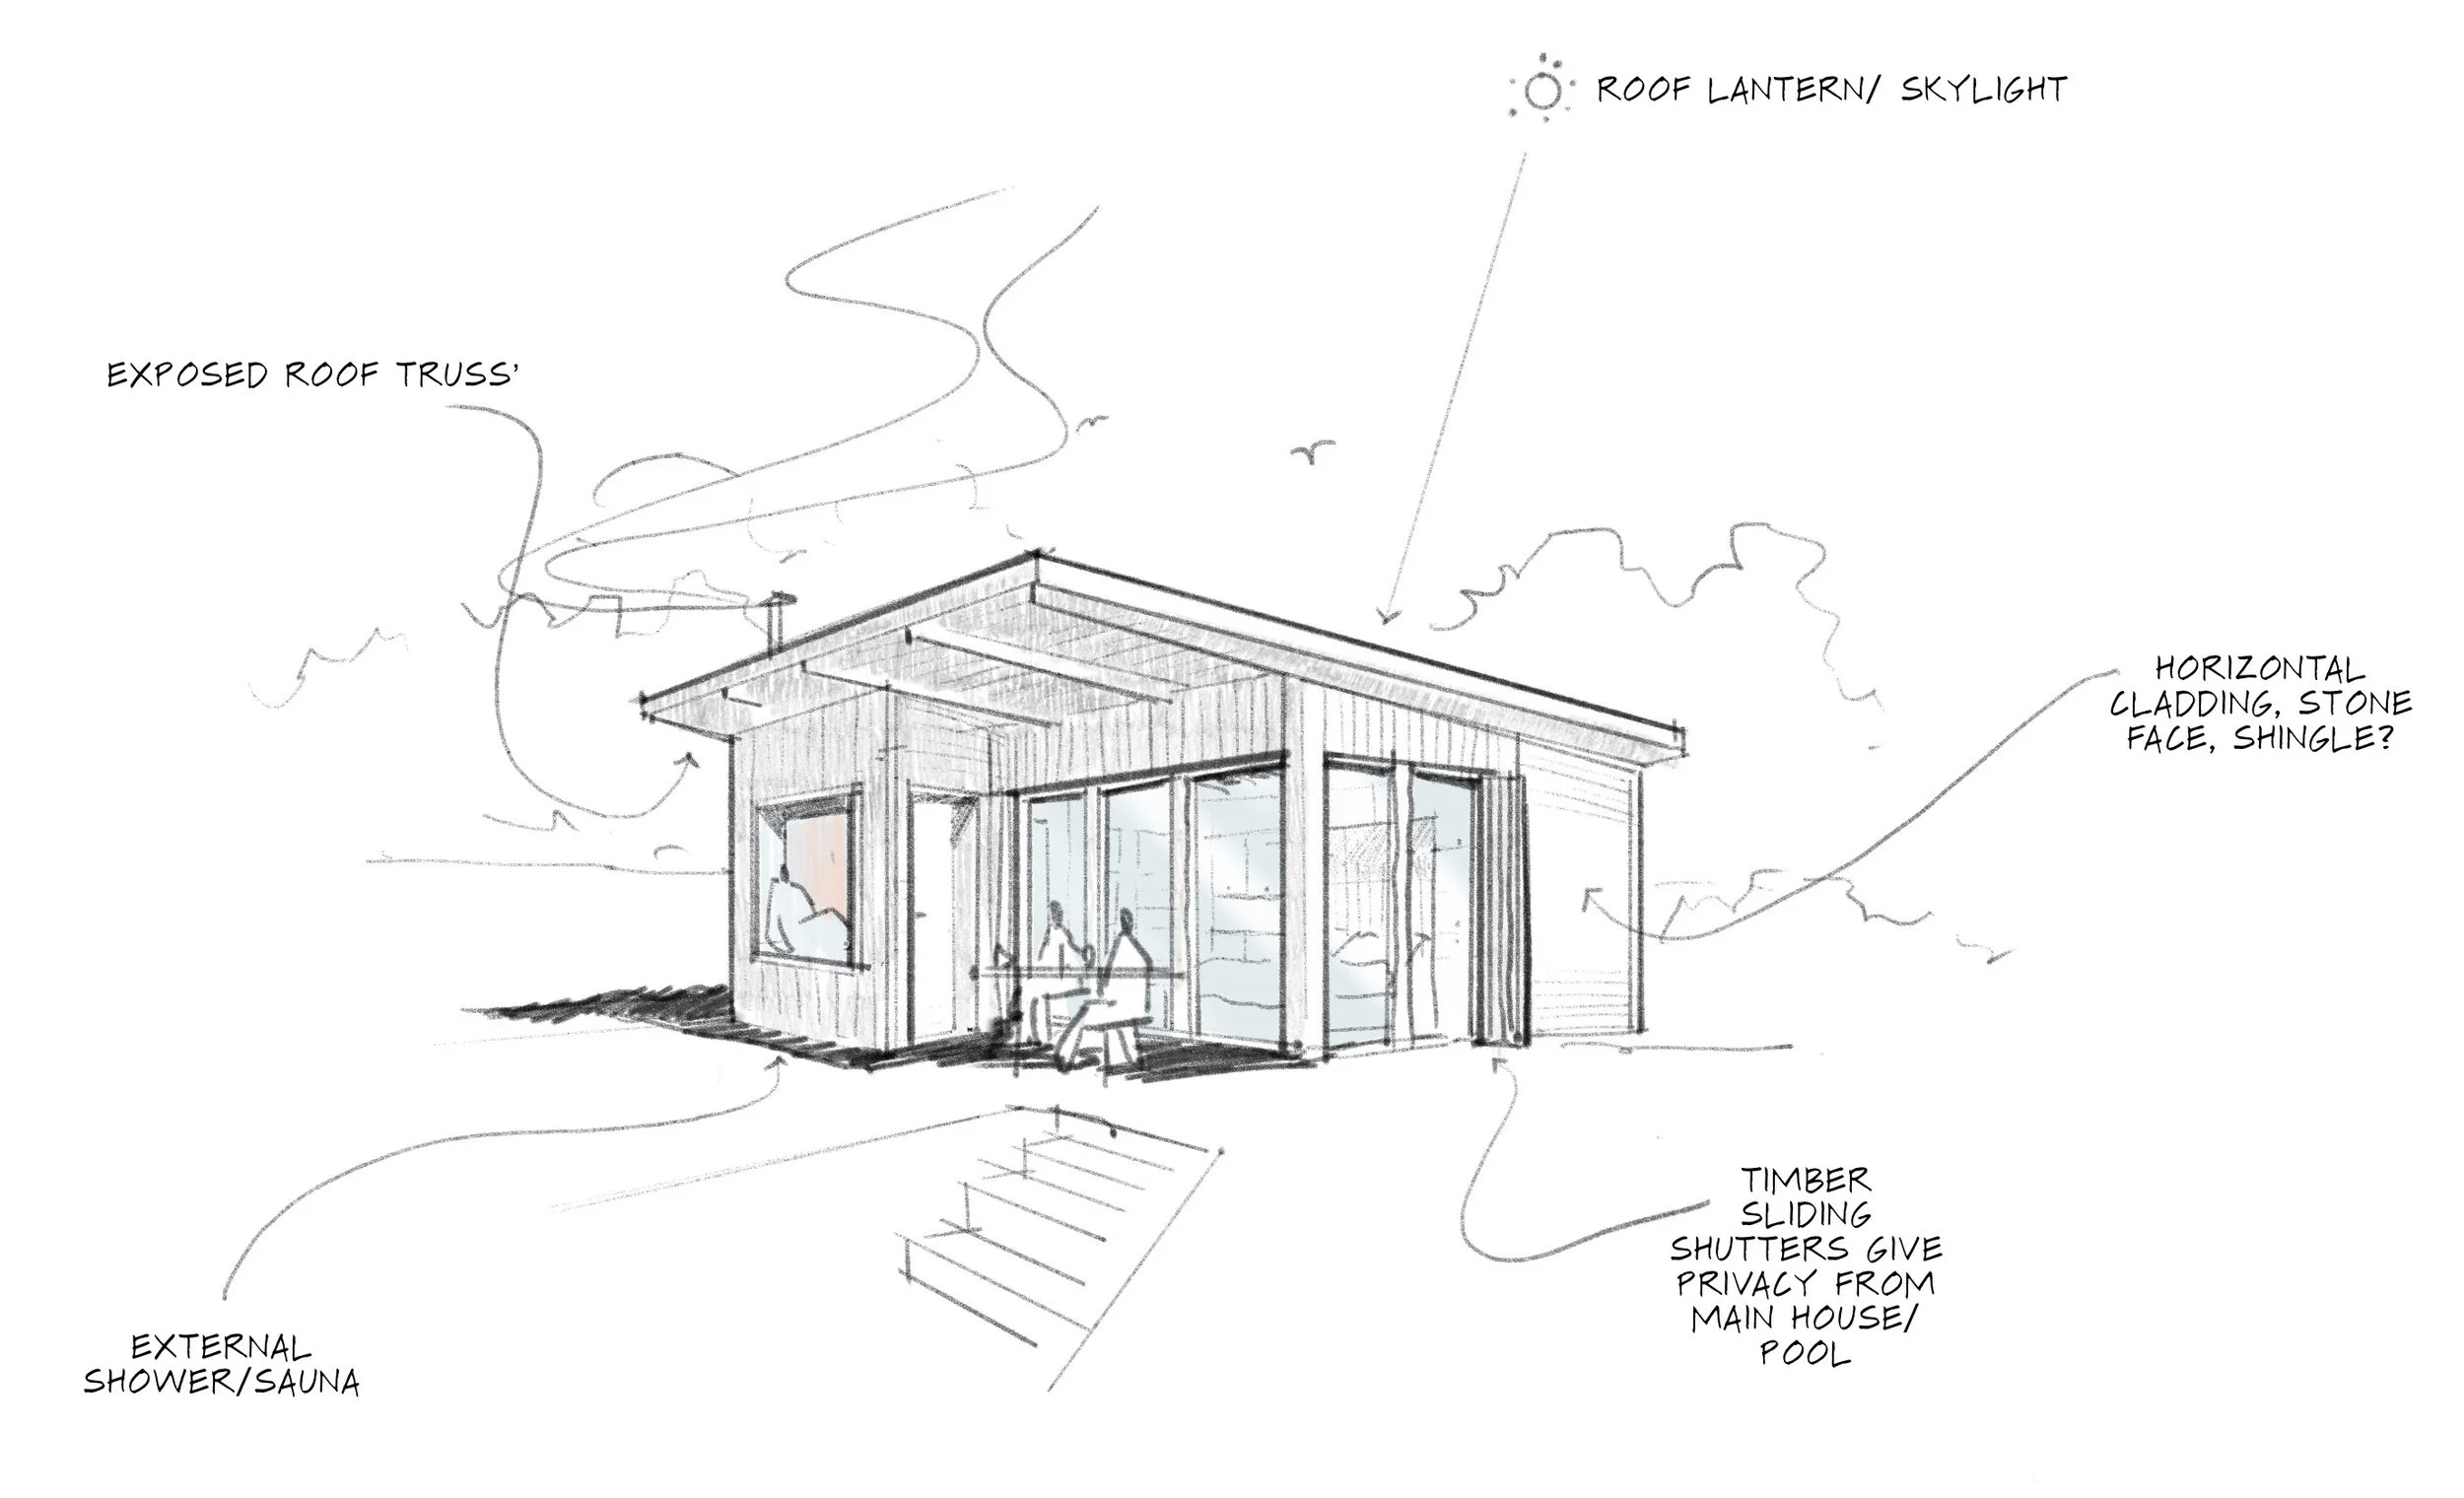
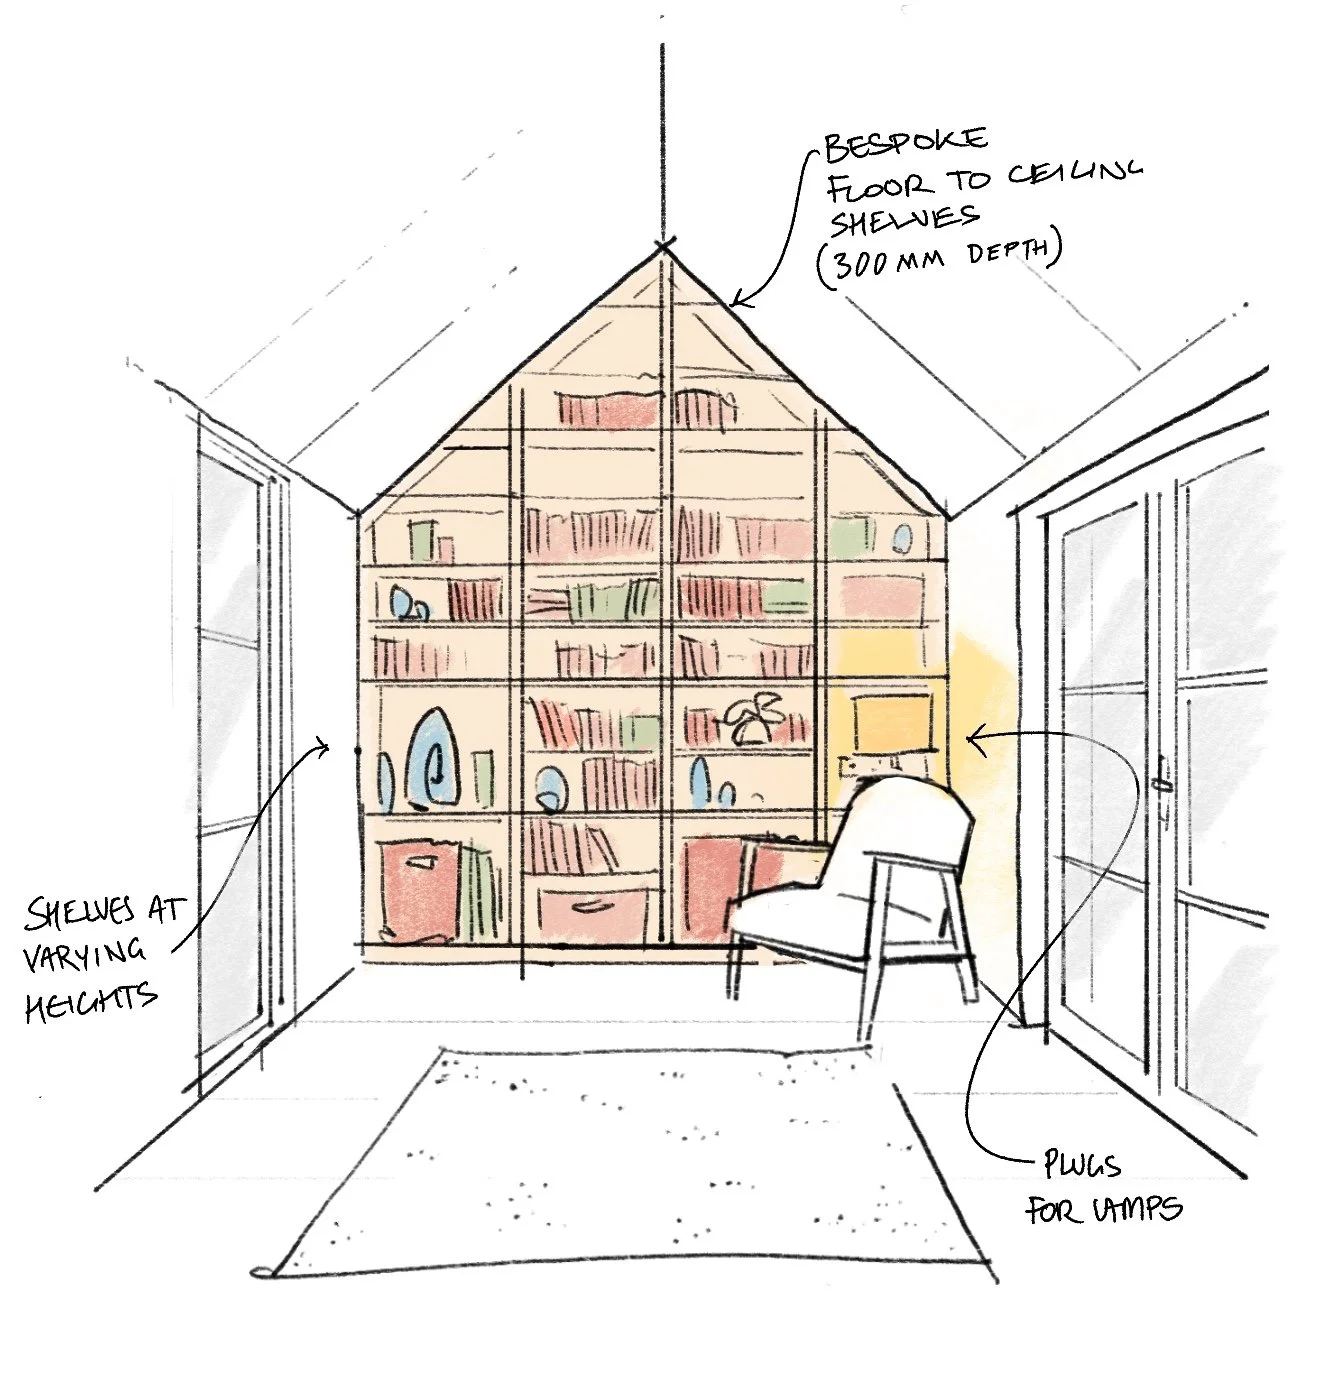
Sketch Scheme
Freehand sketches to quickly explore ideas, layouts and possibilities, either remotely or in a live, collaborative session. These can be loose and exploratory or more refined for concepts, planning and funding bids.
-
![Sauna Design - Brad Allsop]()
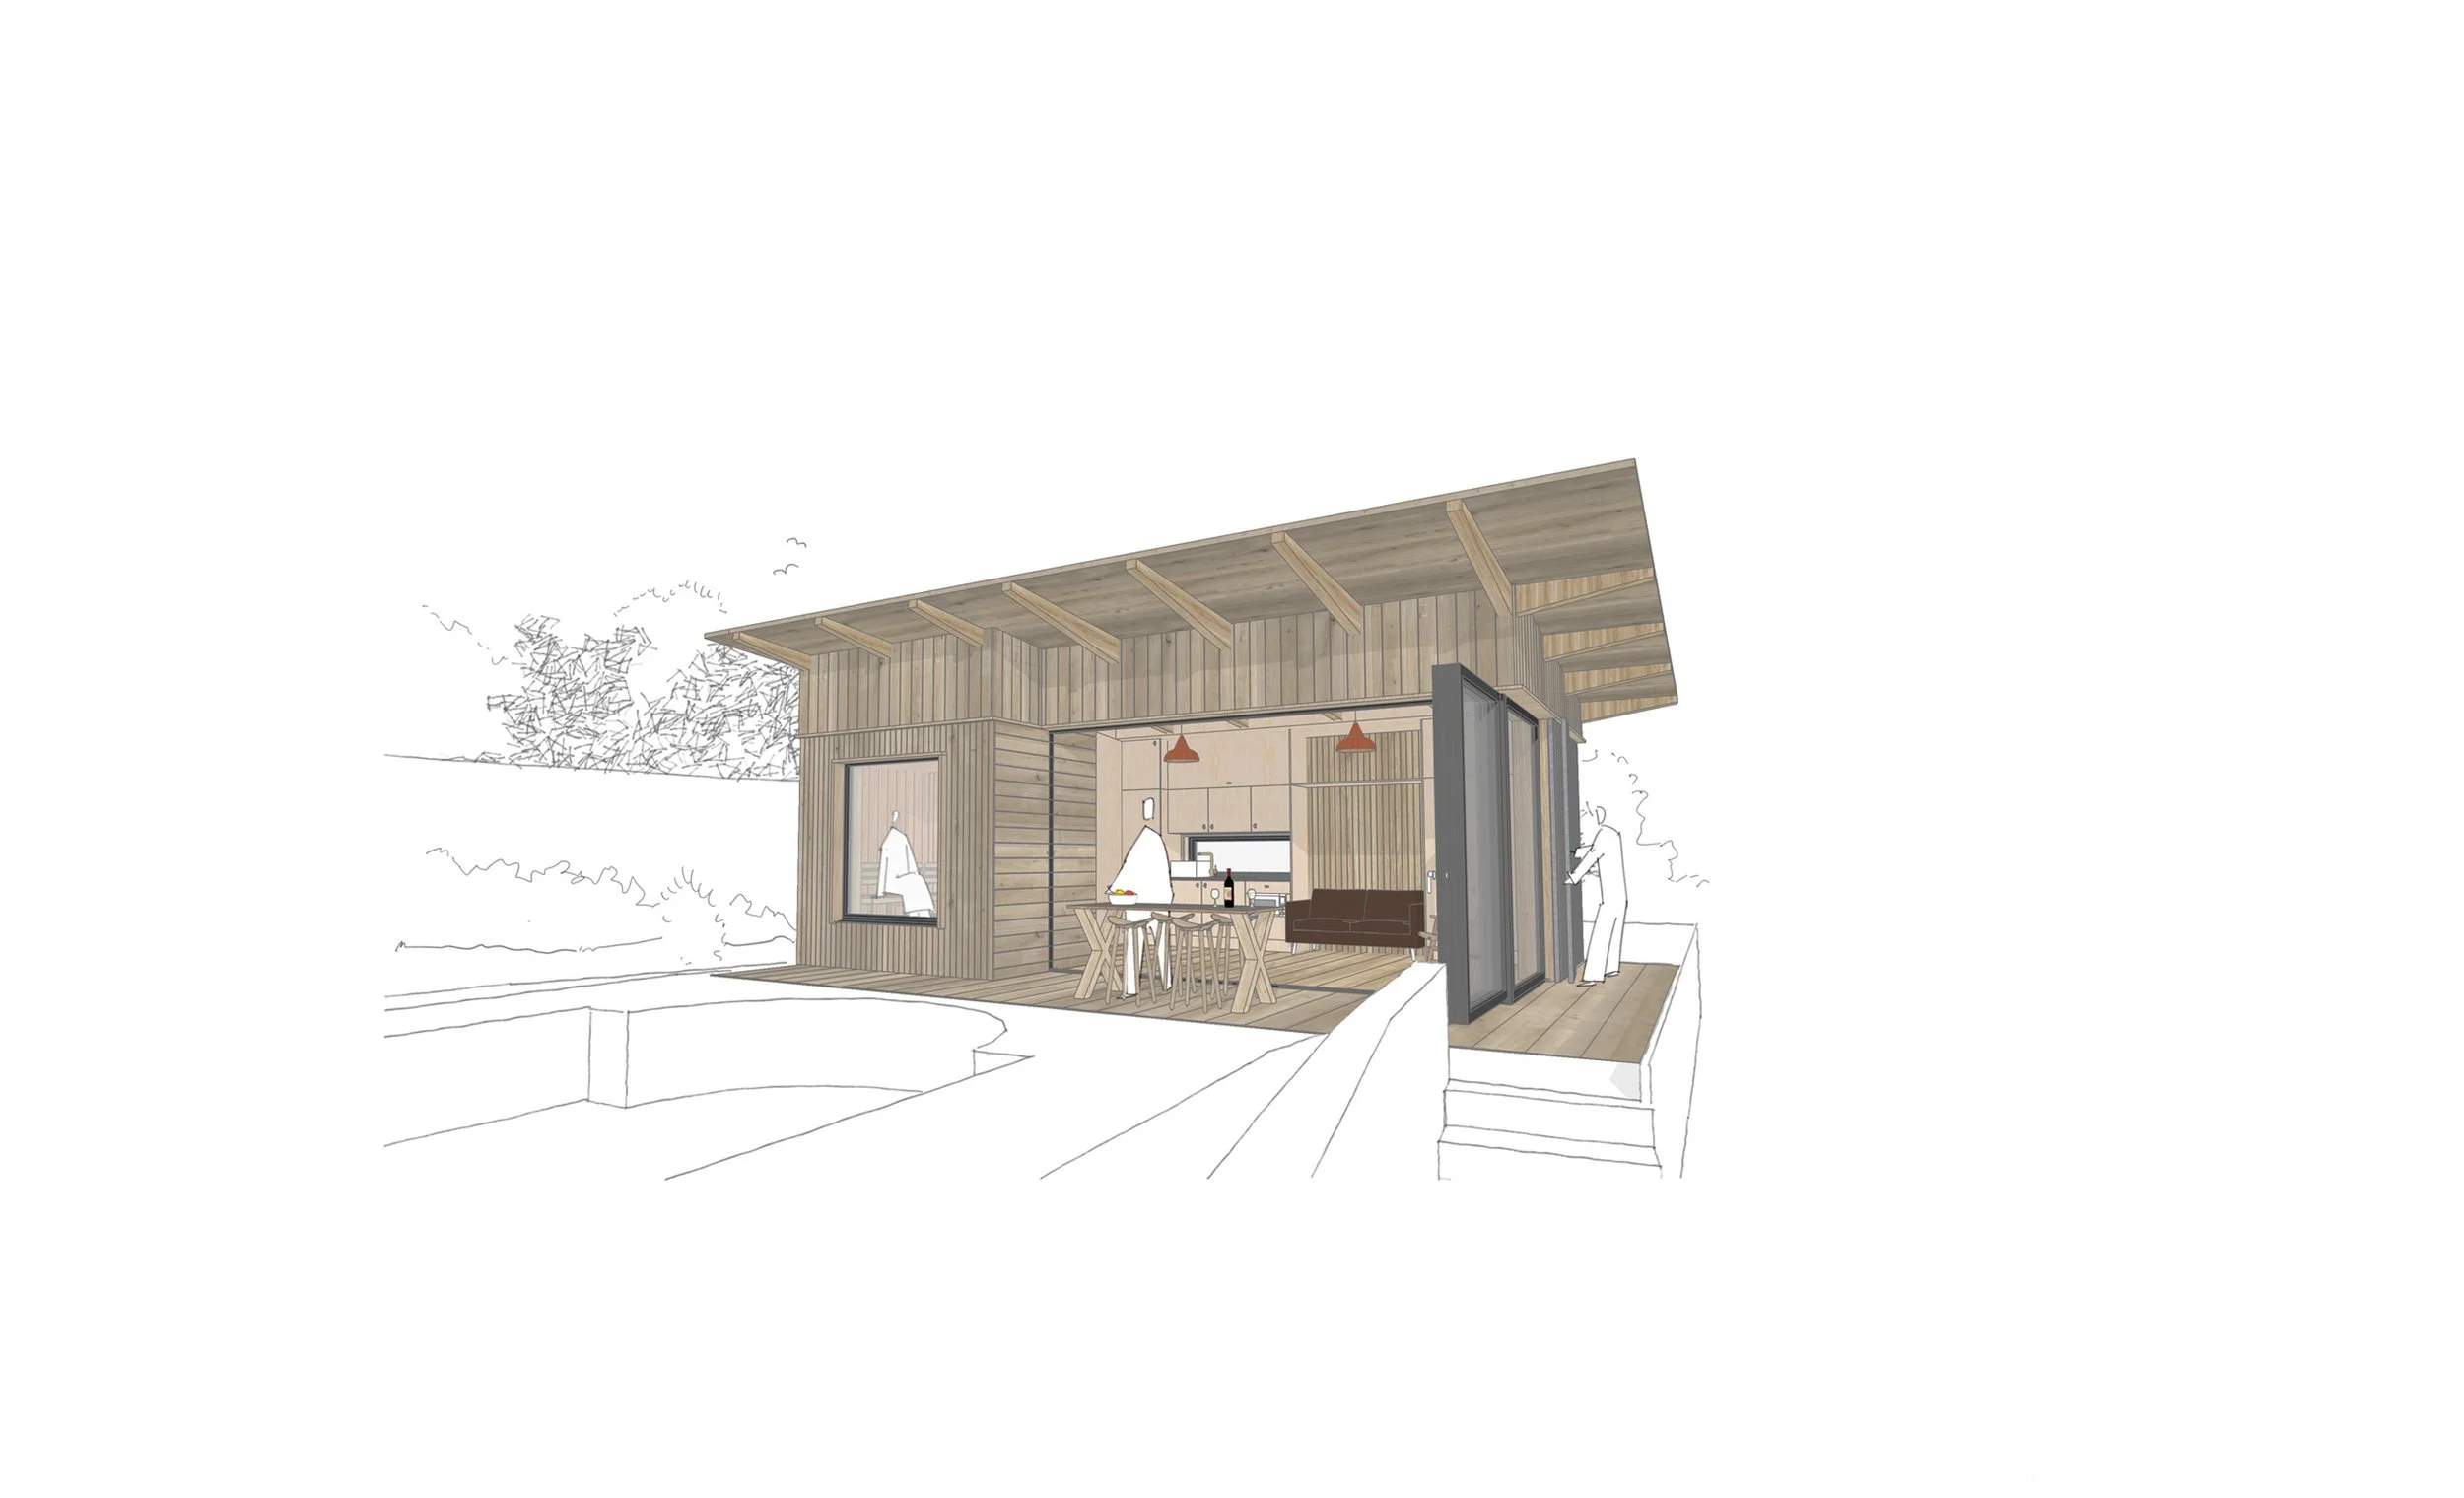
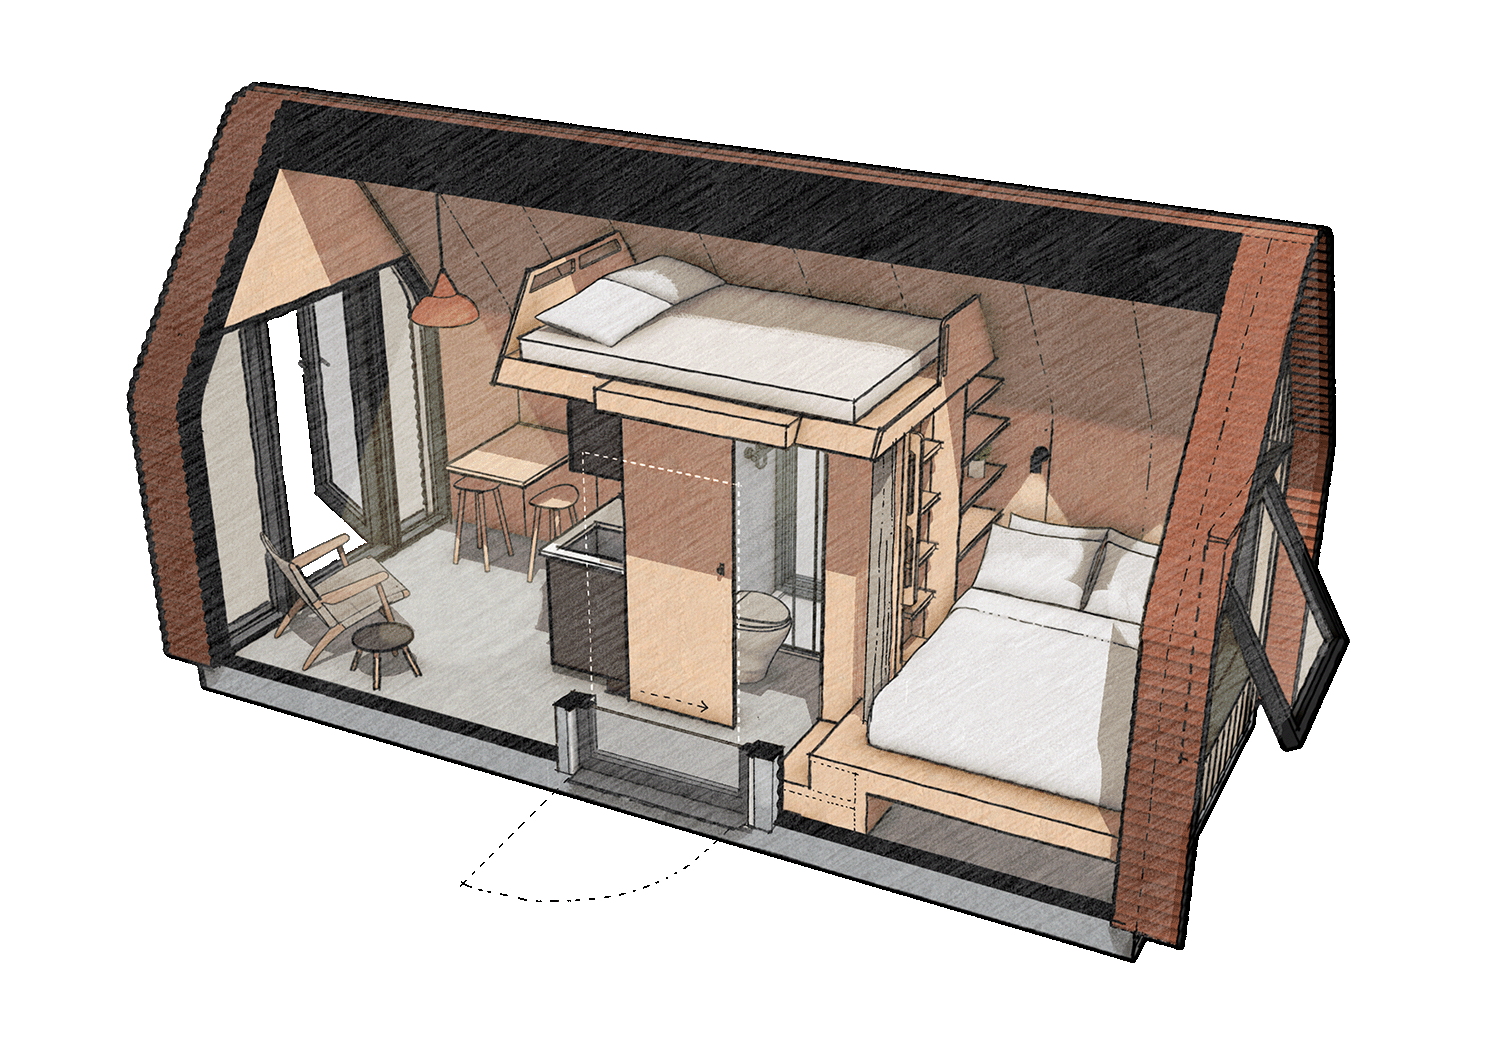
3D Modelling
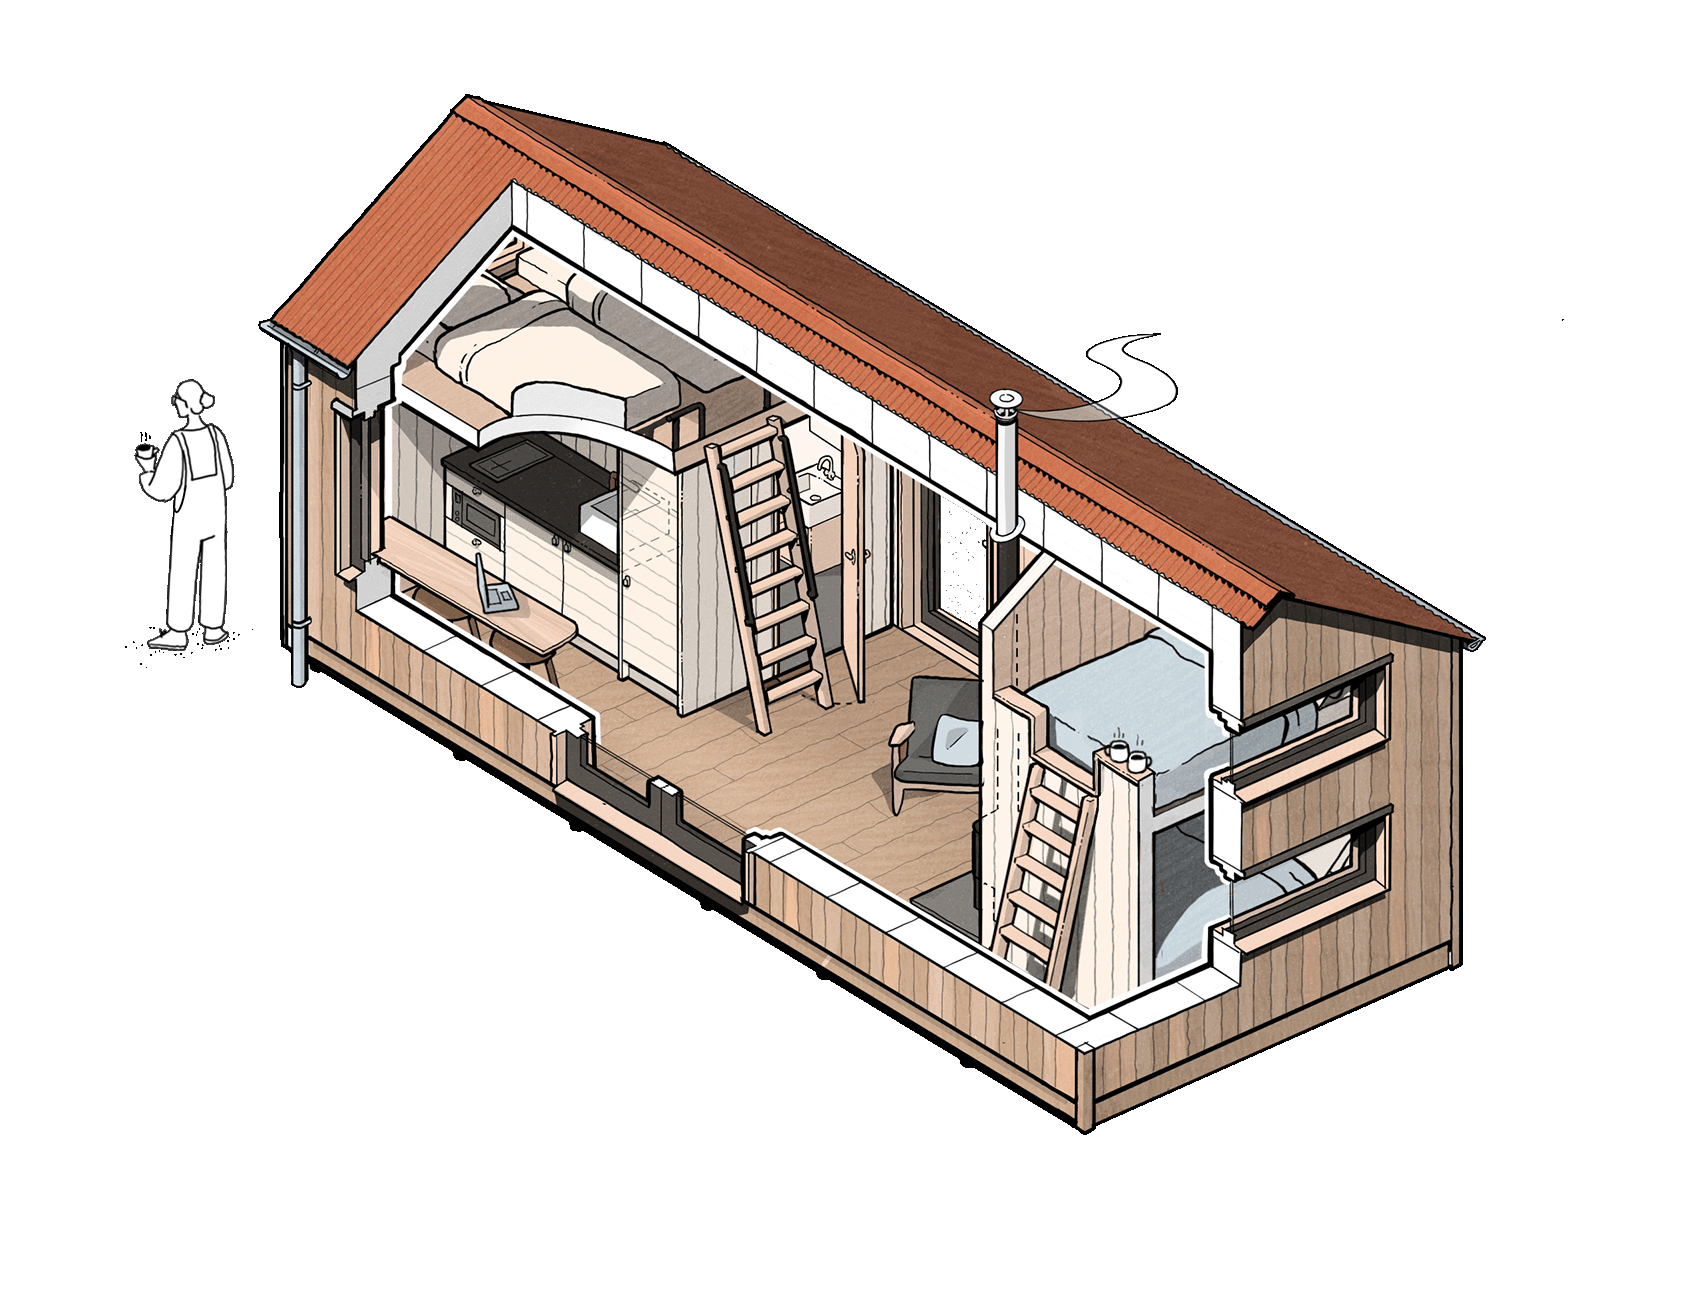
I use SketchUp to explore spaces at scale, test proportions and work through the details. A quick and flexible way to understand how a space will work before developing the design further.
-
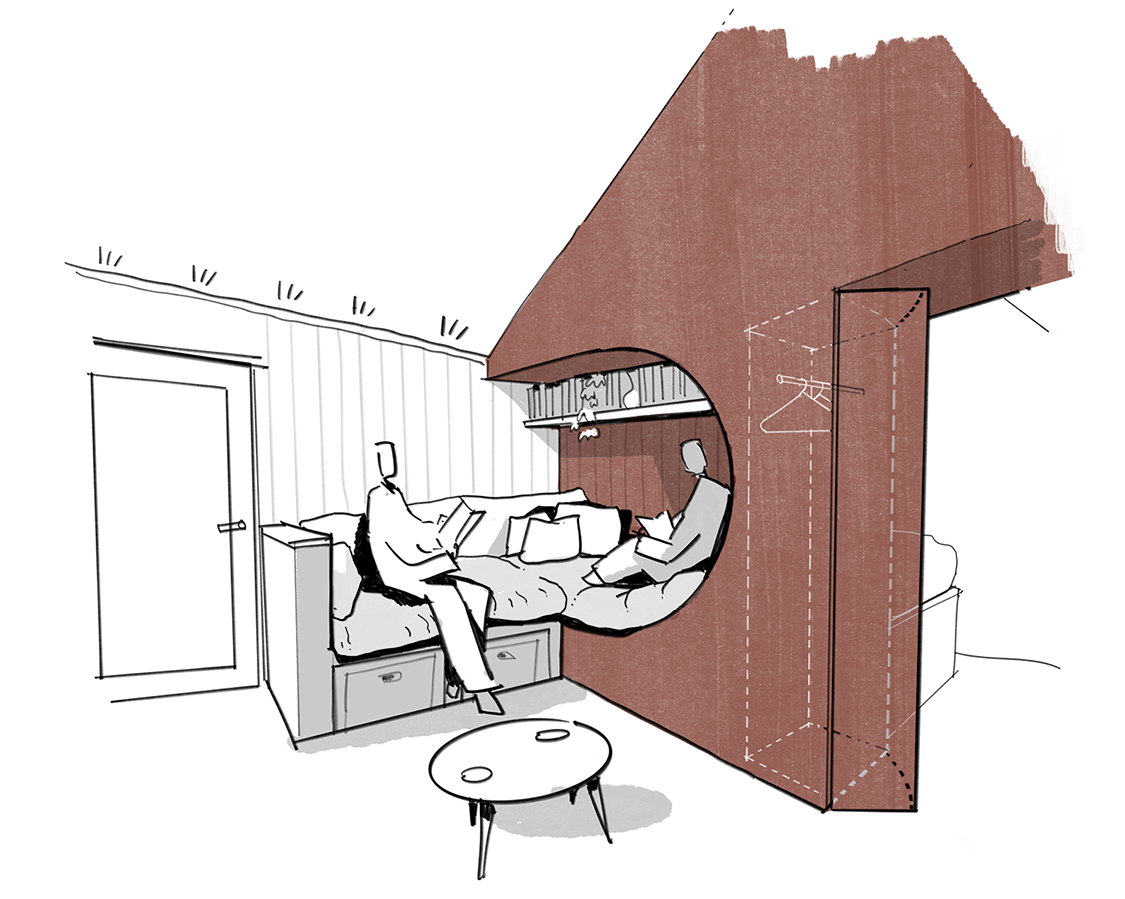
![Interior Cabin - Brad Allsop]()
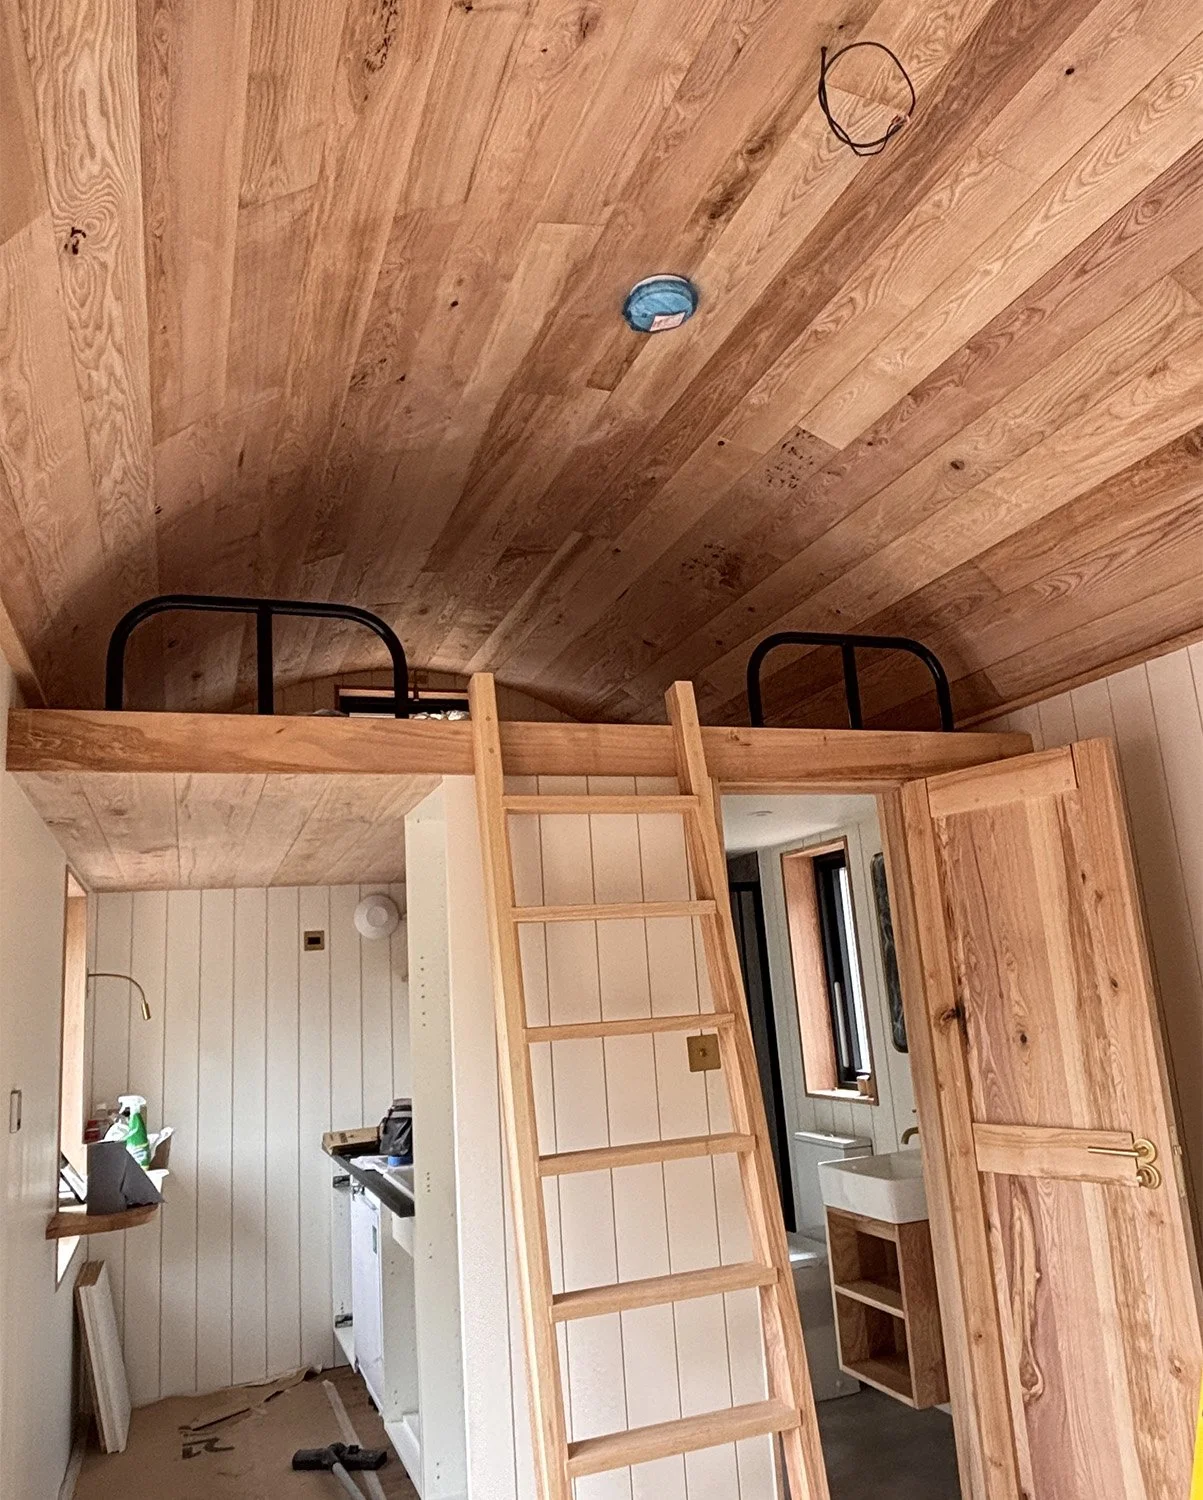
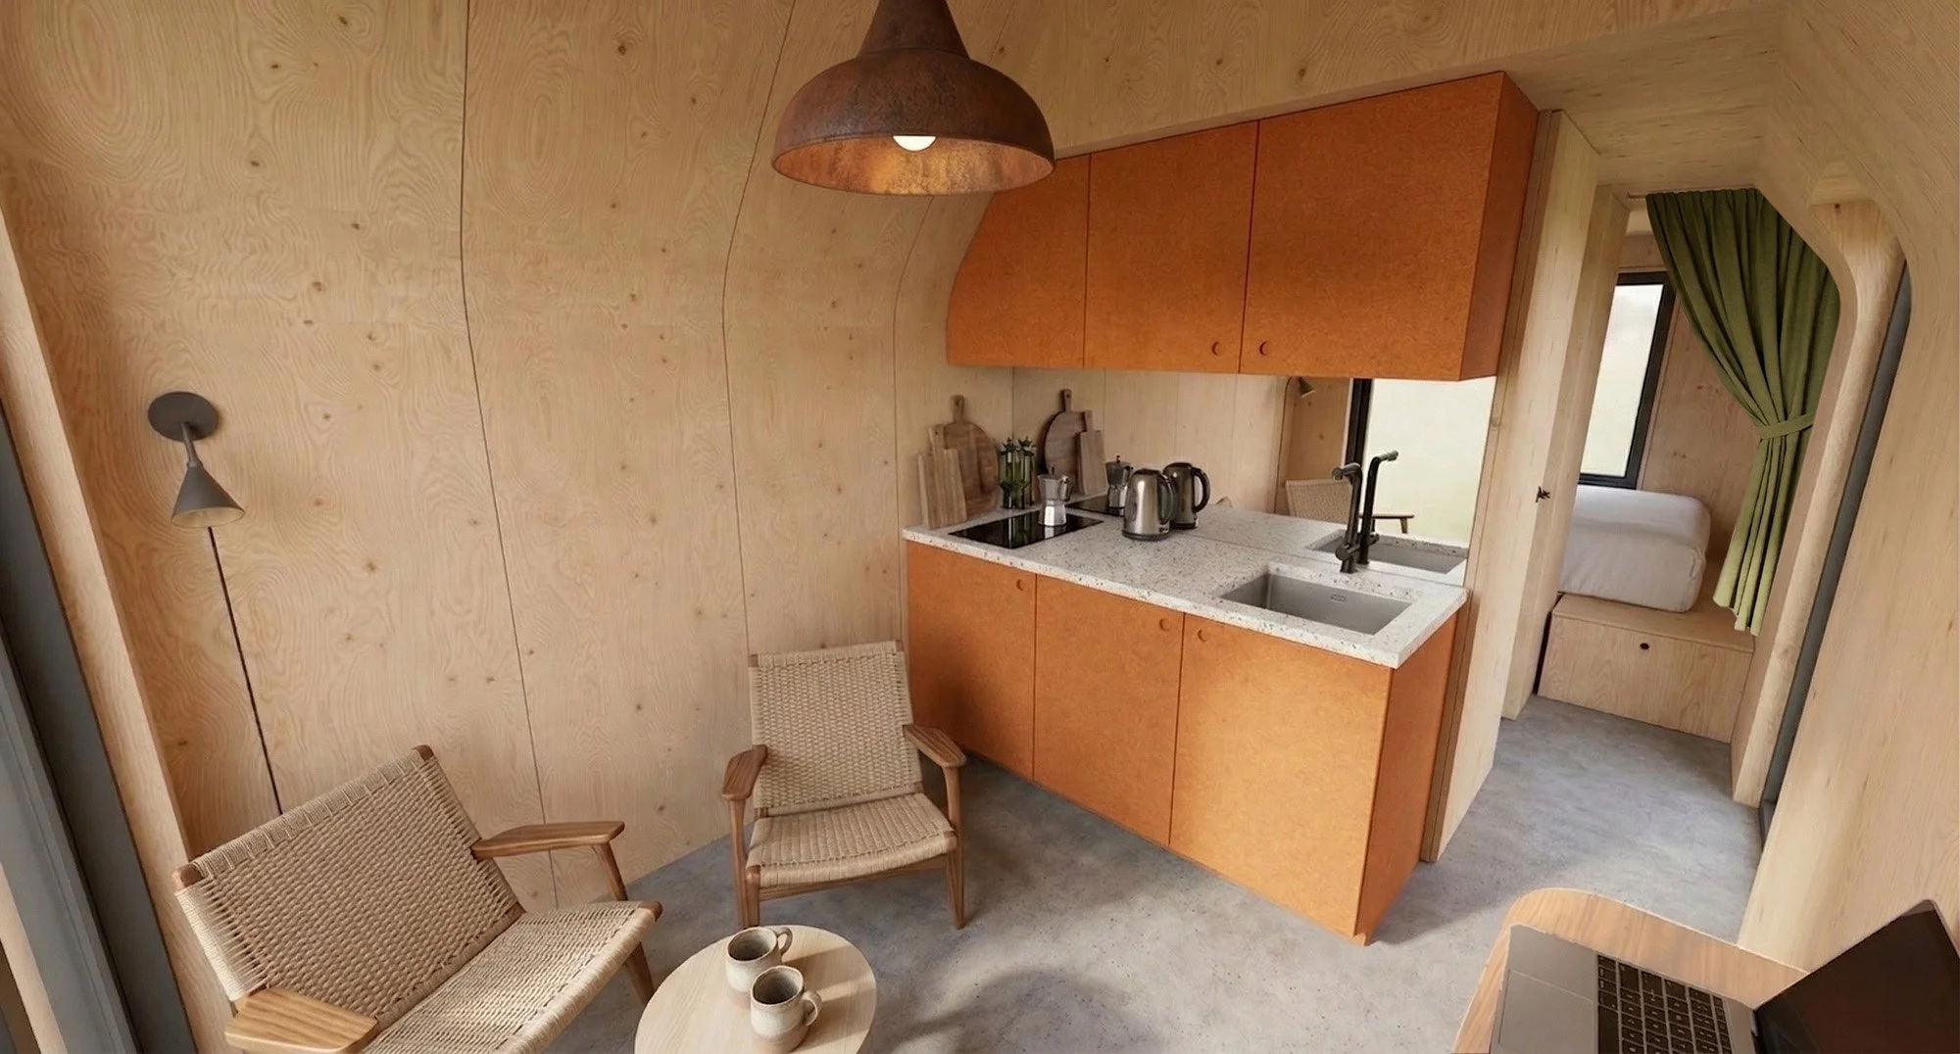
Developed Design
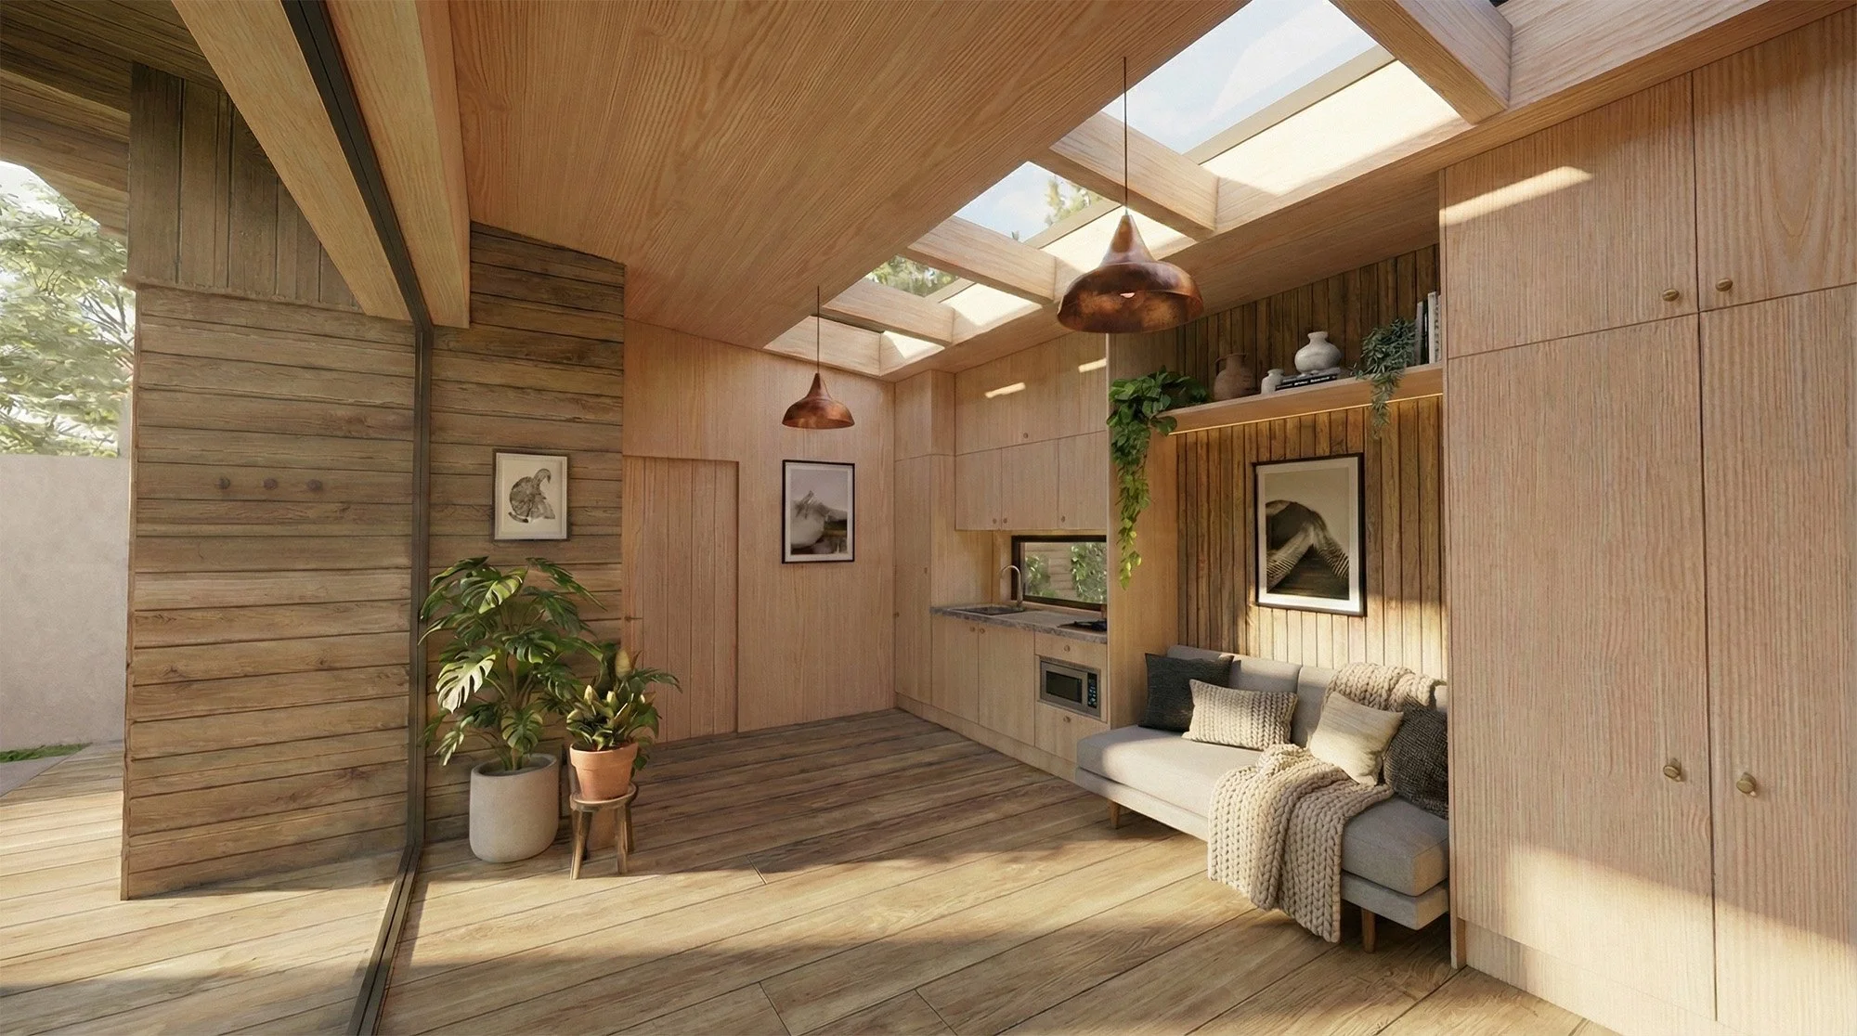
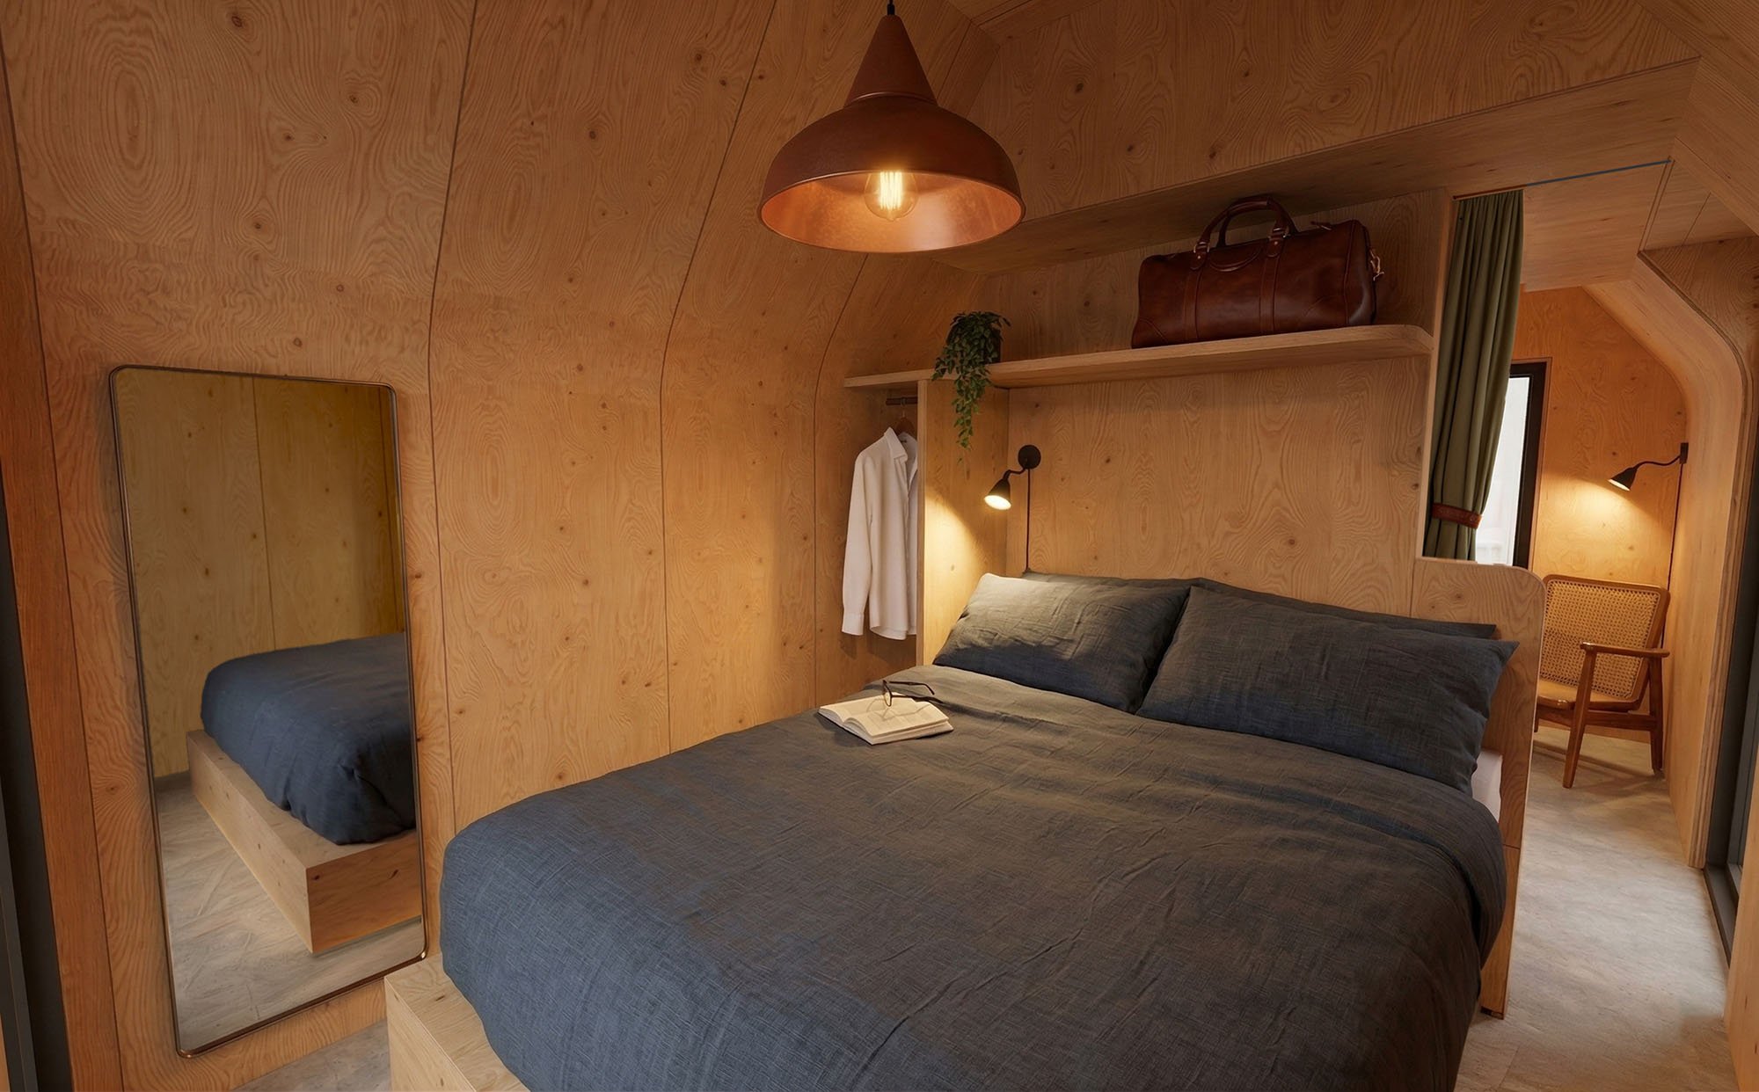
Refined drawings and visuals, often created using the developed 3D model. These can be hand drawn or digital. Catered towards planning, construction or leaning towards the technical stages of design.



In-house
‘Cabin Designer’
at Life Space Cabins
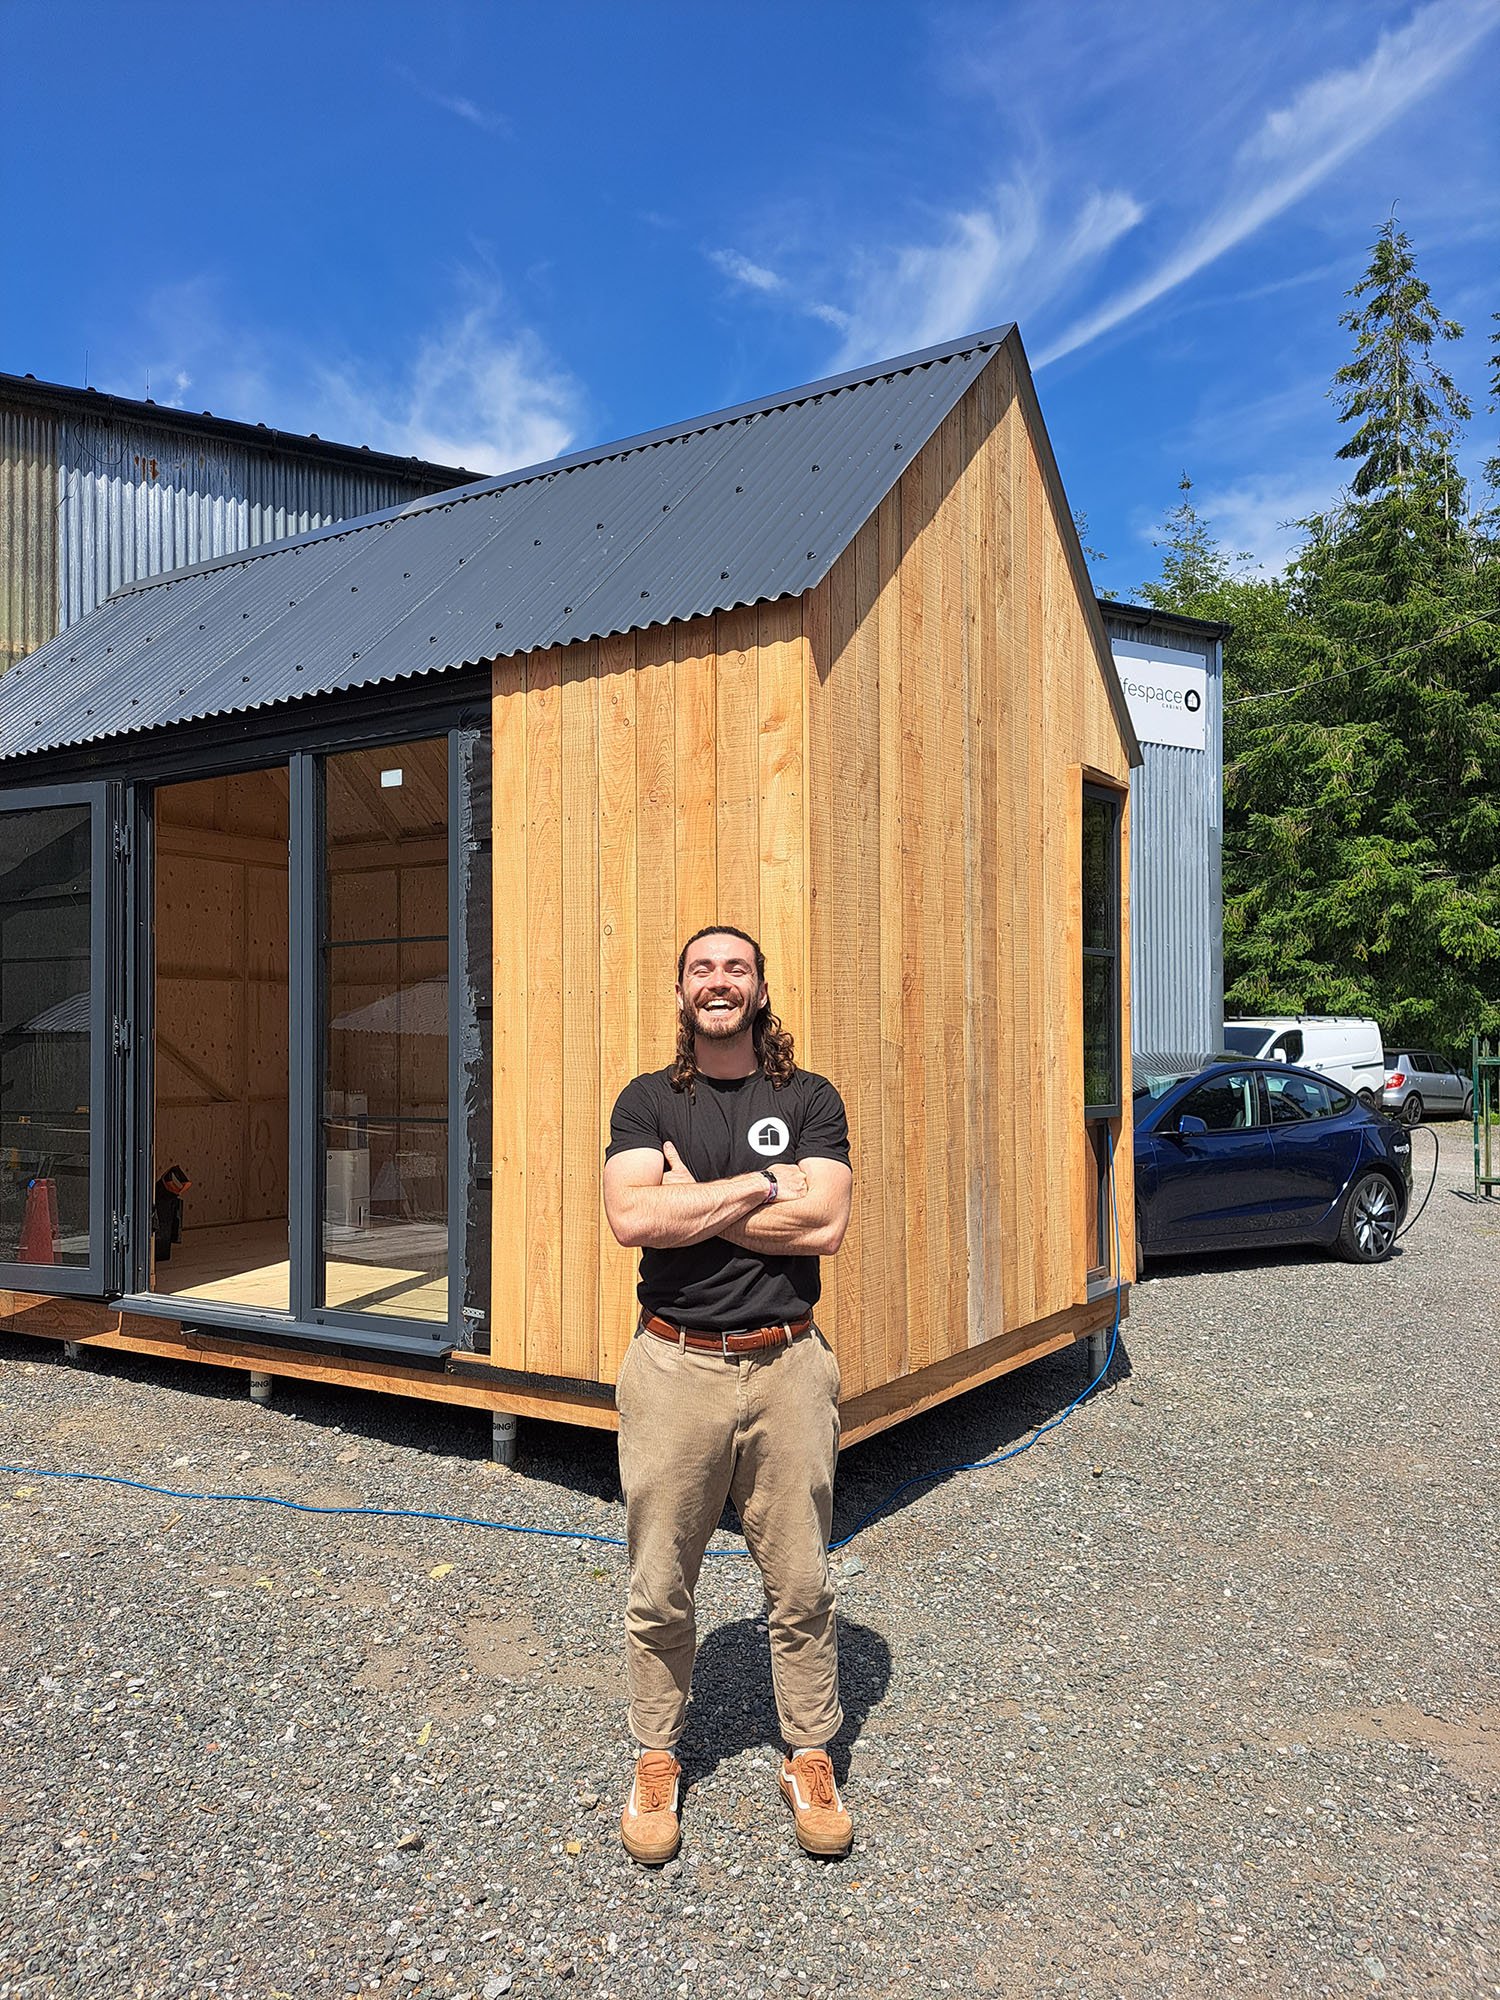
Whilst running my illustration business, I've also worked as a cabin designer with Life Space Cabins, developing bespoke small-space projects from initial client meetings through to design, planning, technical drawings and construction.
From saunas on wheels and potting studios to bespoke cabins, I've worked across a wide range of small-space projects, always balancing functionality, comfort and character.
Click the photo below to see more of Life Space Cabins work…
Other client collaborations…



Need more info?
-

Process.
So how does all this work then?
See what’s involved in my design & illustration process from the initial scrappy sketches to the finish artworks…
-

Architectural Illustration
From simple free-hand concept sketches to detailed Aerial views, 3D sections and much more all in my unique sketchy style.
