

Small Space Design
Design | Illustration | 3D | Making
Cabins, treehouses, campervans, garden studios, shepherd's huts, tiny homes, unusual conversions - if it's a small space, I'm interested.
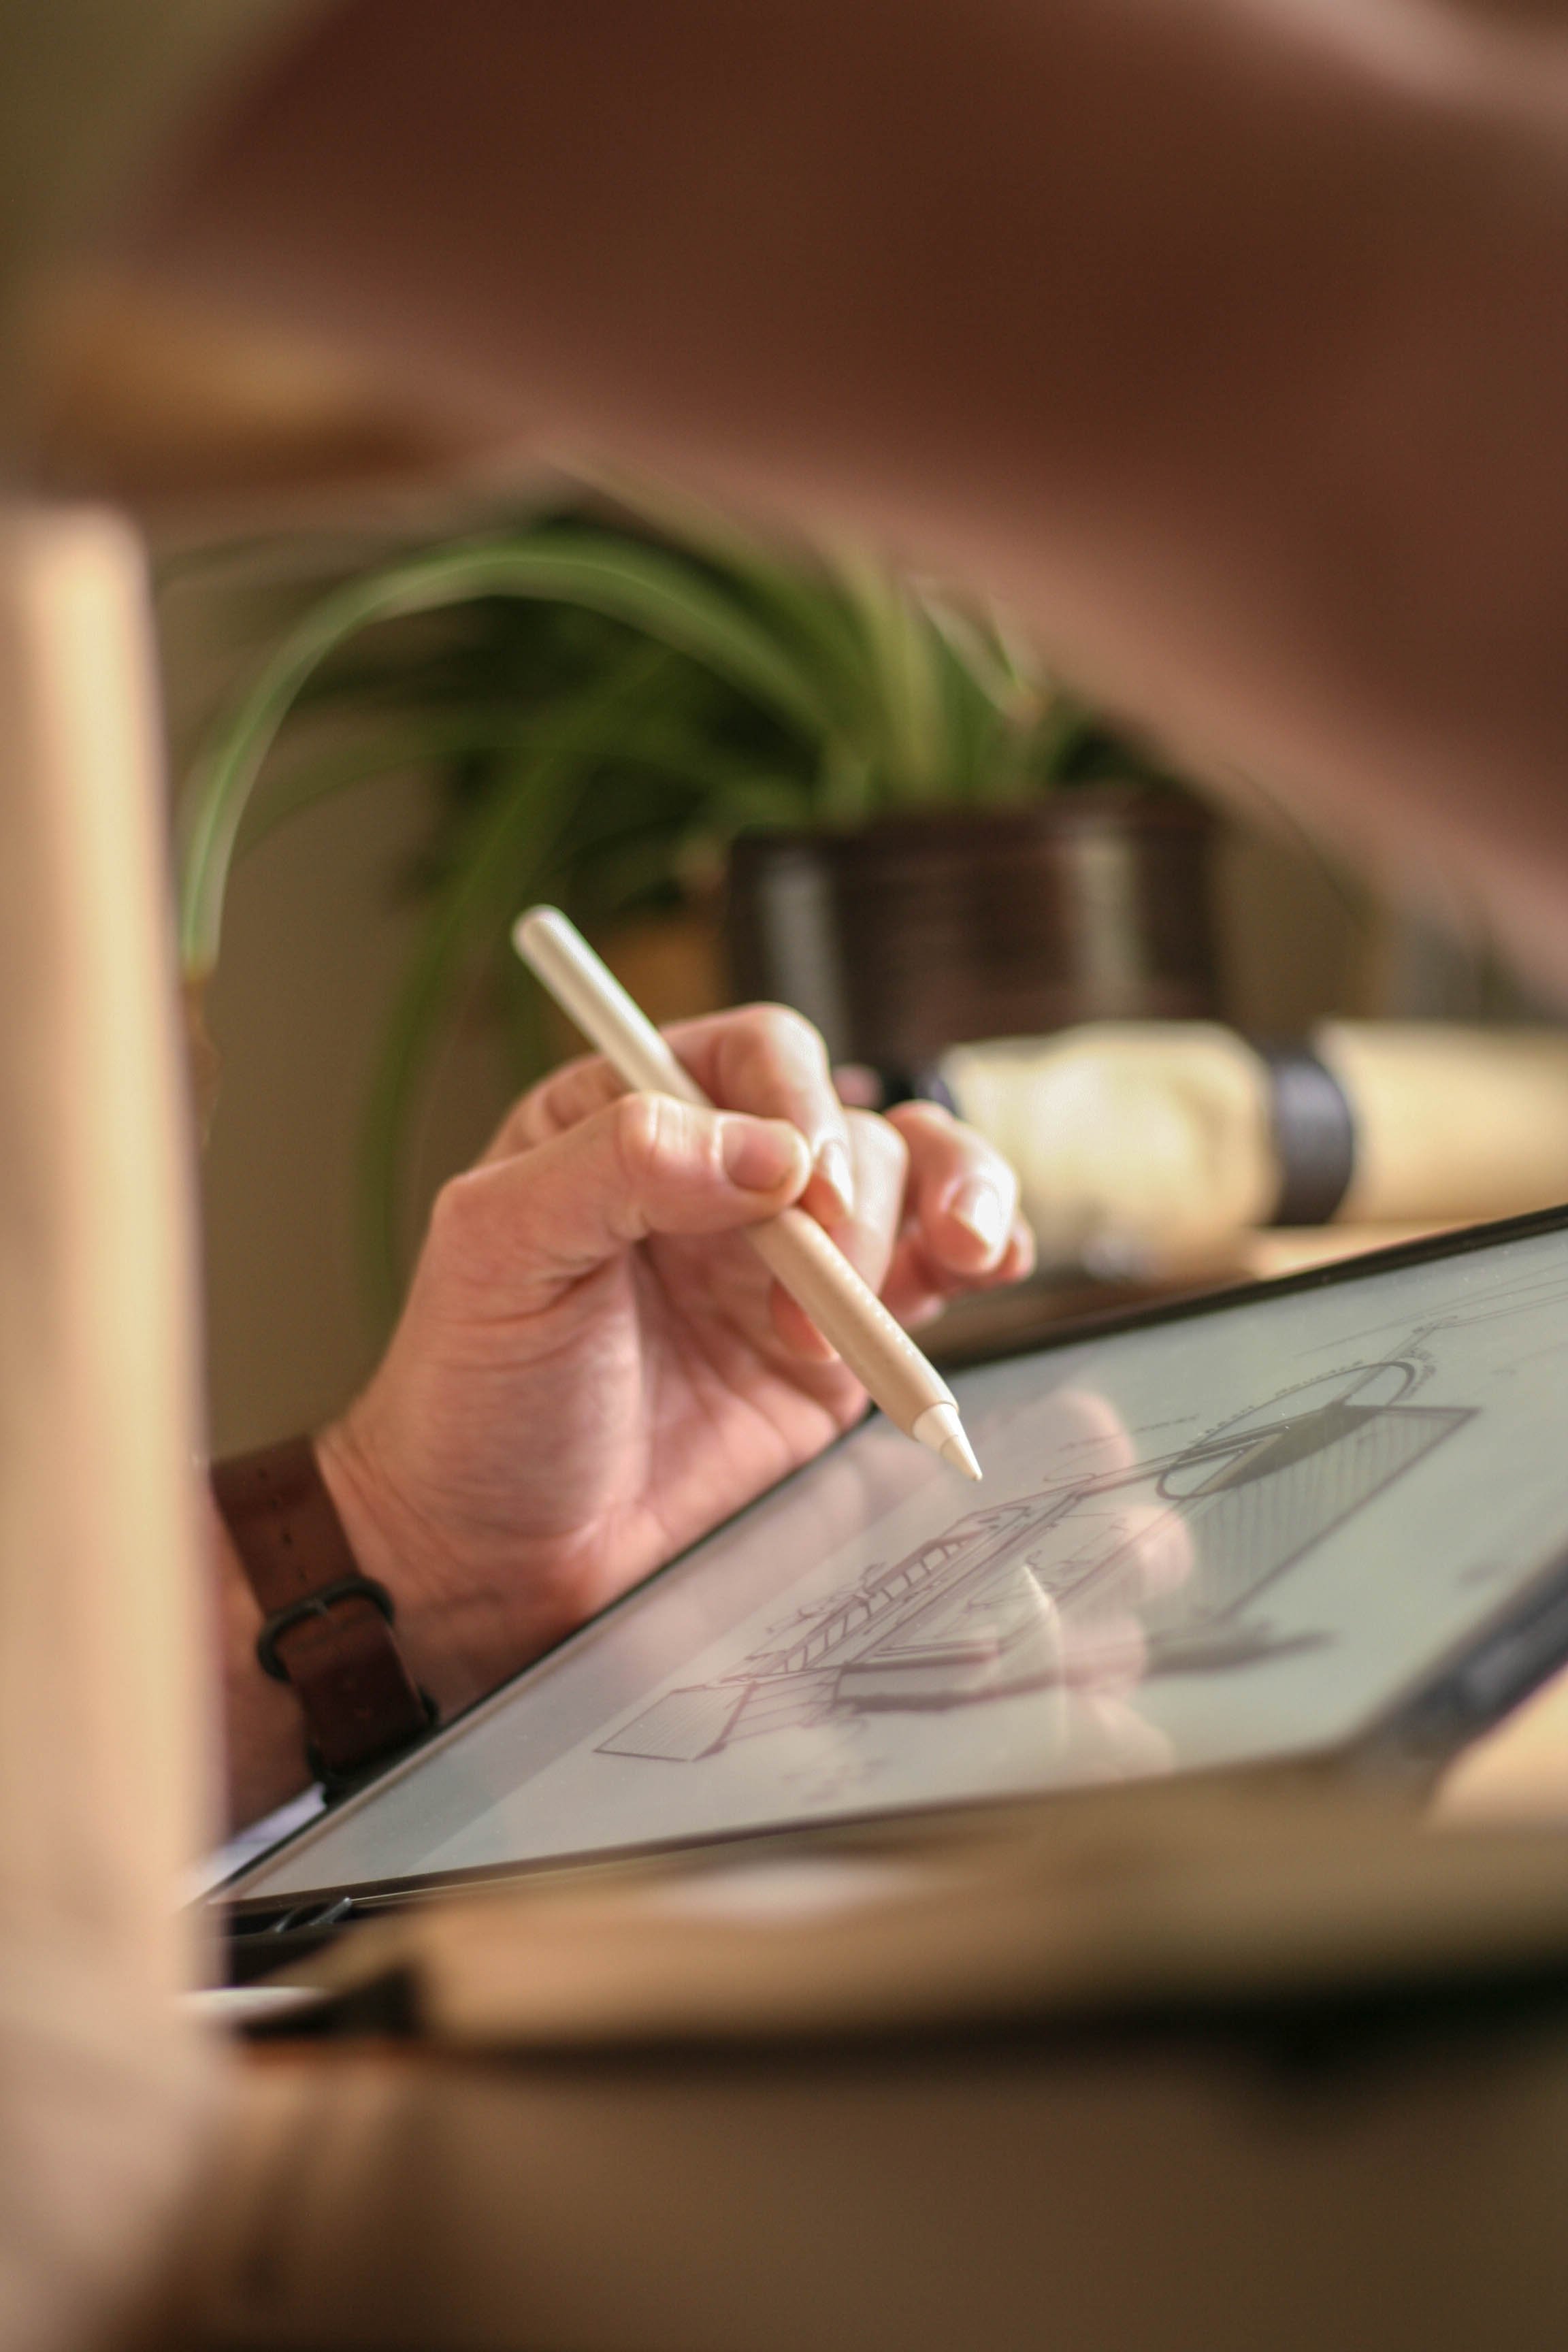
With a background in architecture, carpentry and hands-on design, I combine freehand sketching, 3D modelling and illustration to turn ideas into considered, buildable concepts. Whether you're a business developing a bespoke project for a client or someone with an idea for a space of your own, I can help take it from that first seed of an idea through to your dream small space.
I thrive in the early stages of a project — developing the concept, solving spatial problems, exploring layouts, creating compelling visuals and producing the drawings needed to take the design forward into a space that works.
-

Design Services.
Bespoke cabins, tiny houses, sustainable build projects, van conversions. Whatever your project, i’m keen to hear all about it!…
I work with people and companies to create unique drawing packages to really bring a project to life…
-

Process.
So how does all this work then?
See what’s involved in my design & illustration process from the initial scrappy sketches to the finish artworks…
-

Architectural Illustration
From simple free-hand concept sketches to detailed Aerial views, 3D sections and much more all in my unique sketchy style.
Design Services.
Combining 3D modelling, architectural thinking and hand-drawn illustration, I create bespoke concept packages for cabins, campervans and other small spaces.
The result is something more considered than a quick render or AI-generated image: a design that communicates how the space works, how it feels and how it could actually be built.
"For businesses that value craftsmanship, the design can reflect the hand-crafted too."
-
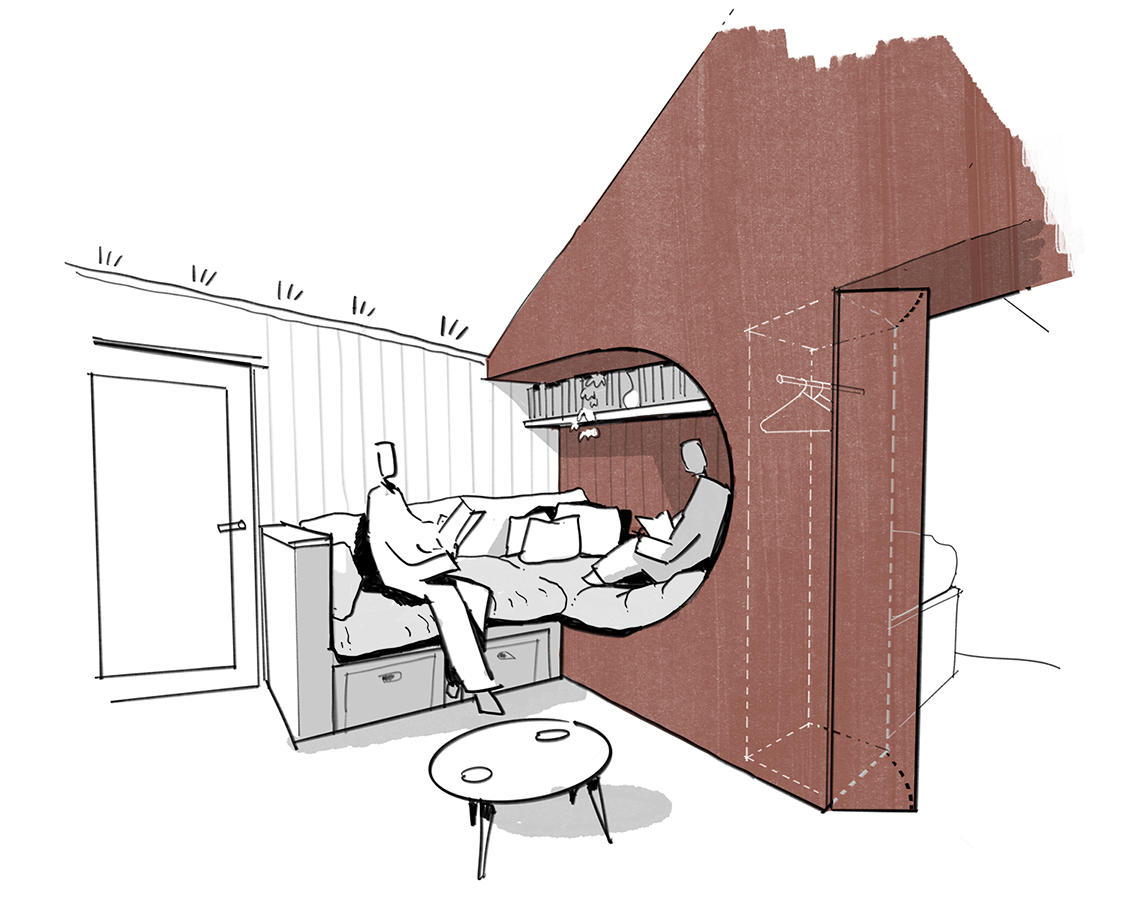
Combining 3D modelling, architectural thinking and hand-drawn illustration. I can help you turn that initial idea into something your customer can see, understand and get excited about.
-
-
It’s hard to convey a message with just text, add a sense of the hand-made with hand-drawn illustrations…
-

From Aerials “birds eye views” to Sections cuts and eye level visuals. I work with clients to create unique hand-drawn illustrations for proposed or existing projects…
-
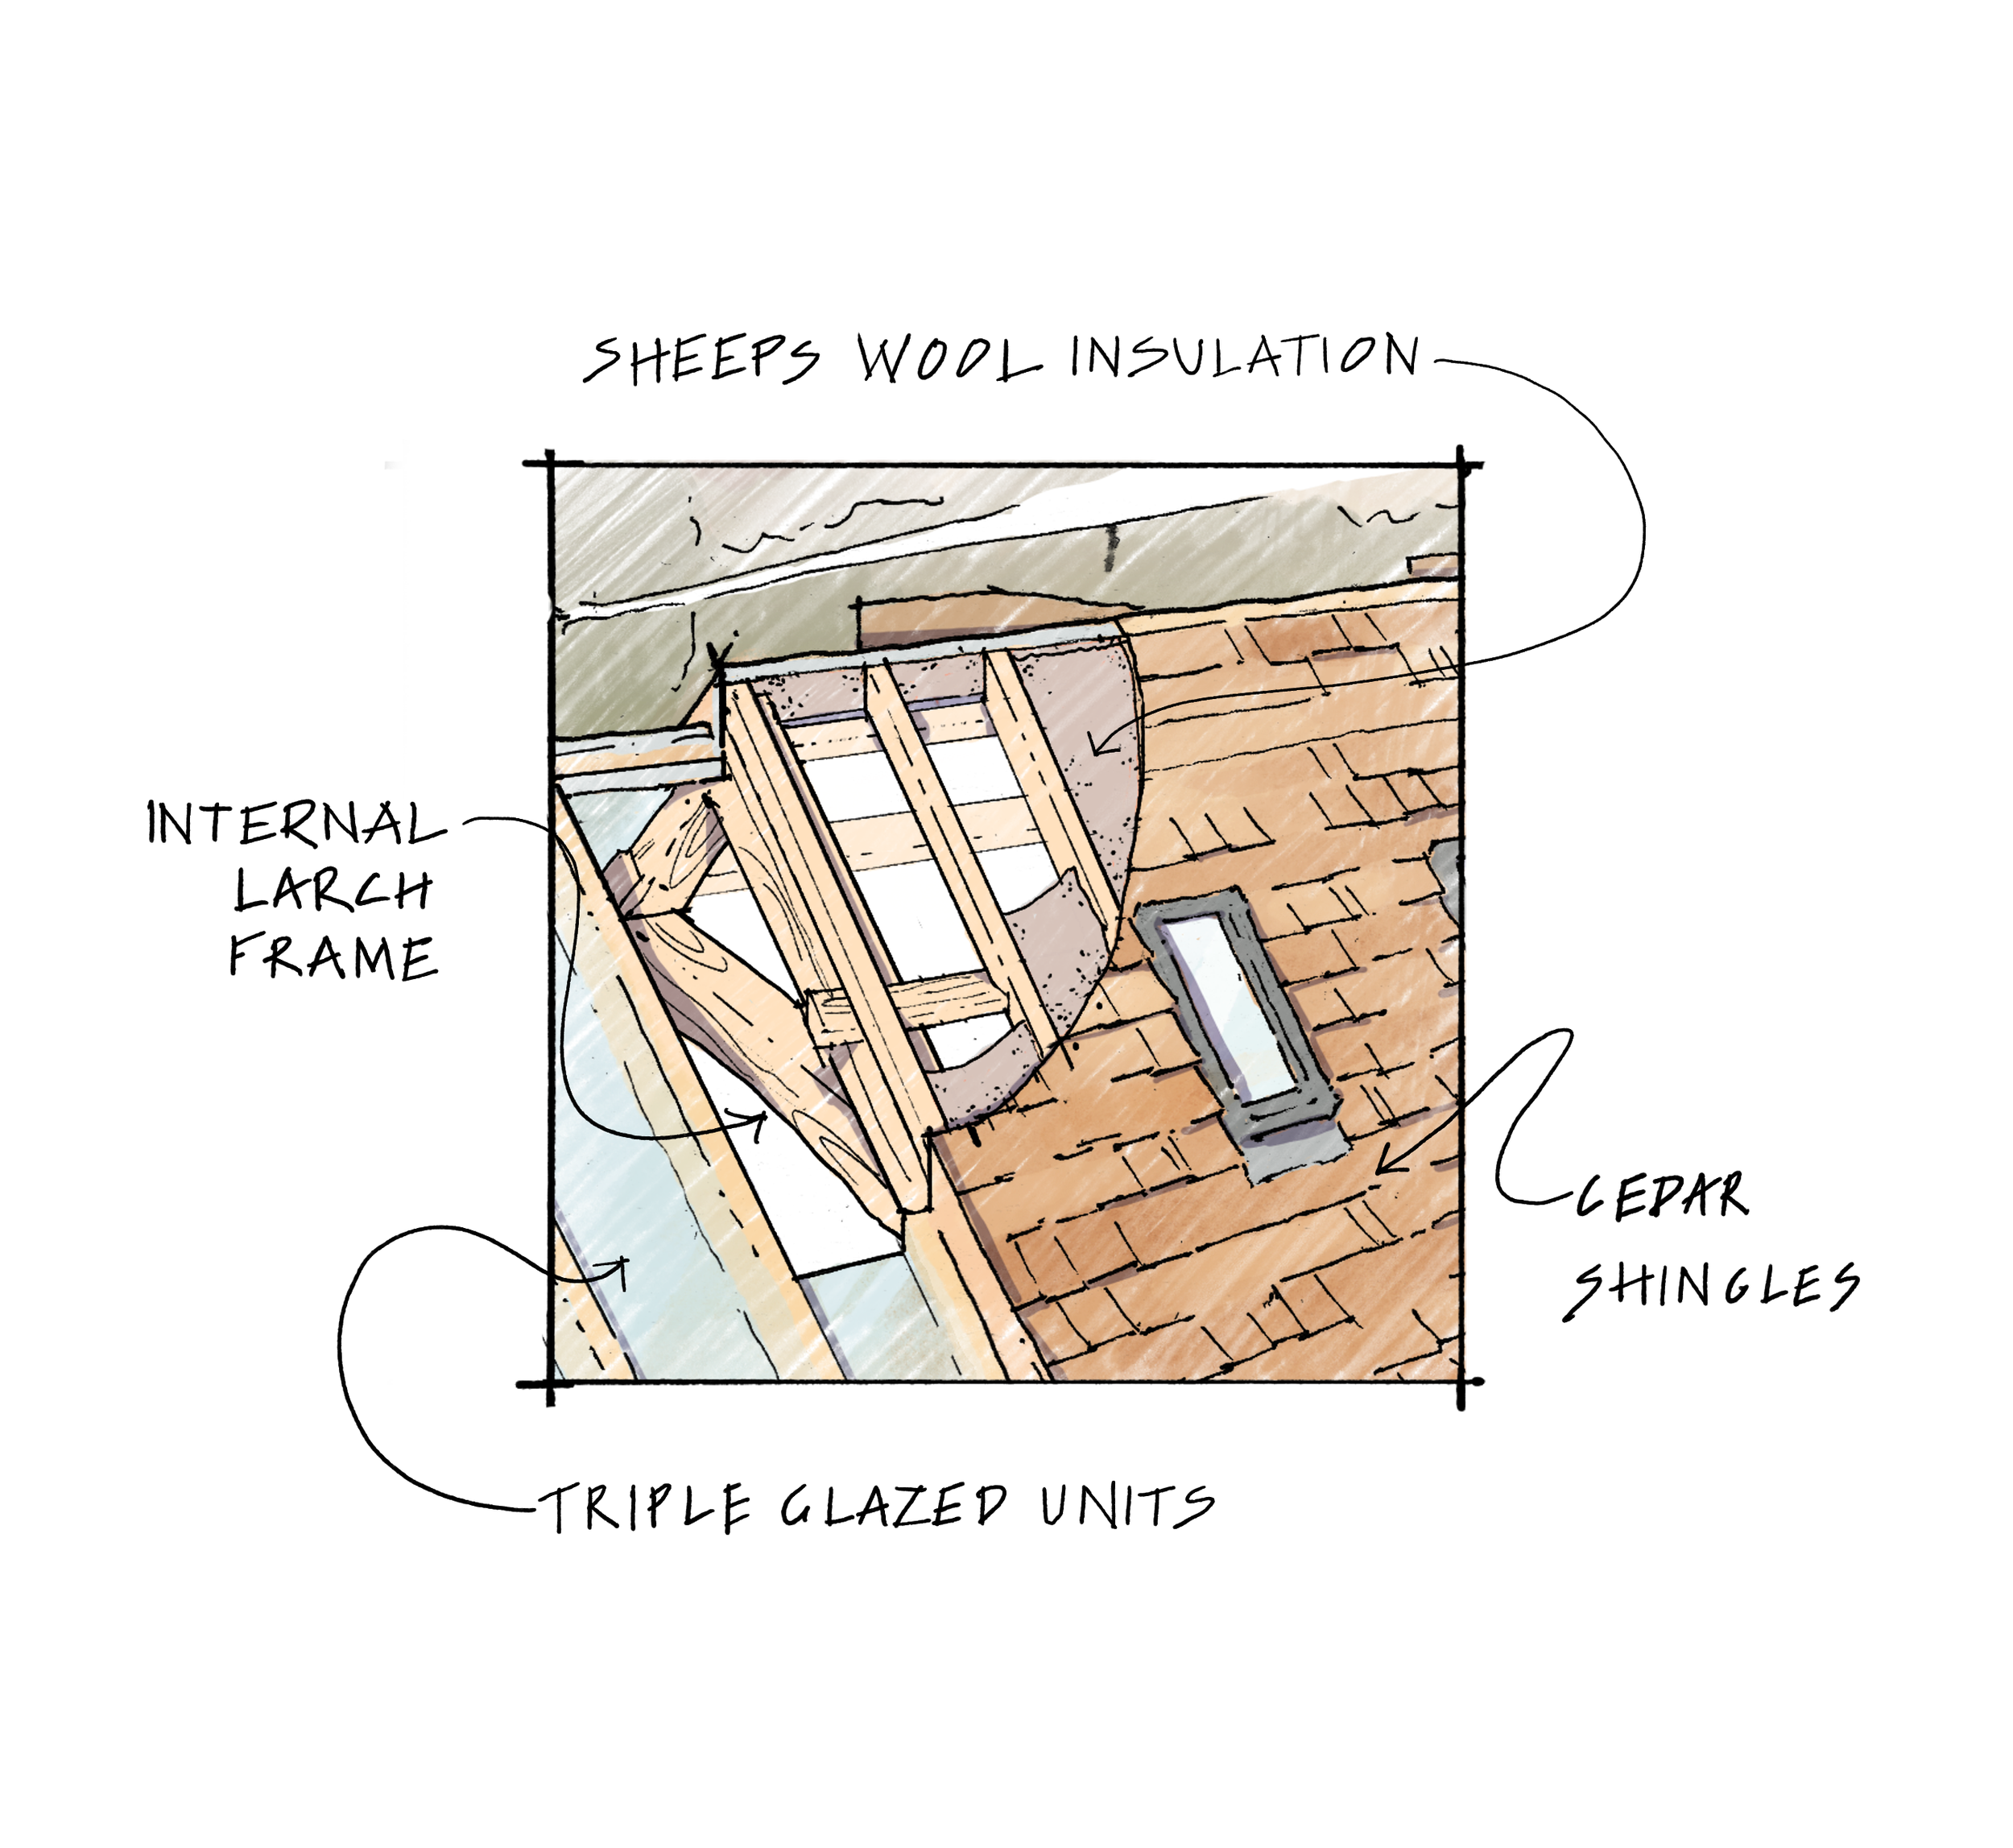
take a slice through a wall to see what’s going on behind it! I use Section cuts to illustrate many spaces from large historic buildings to tiny little campervans…




Get in touch.
Clients & Collaborations





Custom Drawing Packages.
As a former carpenter I love to collaborate with other craftspeople, especially when it’s a project that aligns with my ethos. Bespoke cabins, tiny houses, sustainable build projects, van conversions. Whatever your project, i’m keen to hear all about it.
The Process.
So how does all this work then?…
Well, its pretty simple really… below i’ve broken down the steps I take when creating bespoke illustrations for clients…
-

1. Discussion
It all starts with a simple chat. A phone call or video chat to discuss the project and what to include in your illustration/s…
-

2. Sketch Scheme
I then get to work getting to grips with the project details, formating a sketch scheme creating 3D models in ‘sketchup’ if needed…
-

3. Penwork
This is where things really start to come together! Turning those rough sketches into a pen & ink illustration.
~ Revision stage ~
-

4. Colour
It’s then time to really make that Illustration pop! depending on the project and deadline, the drawing is then physically or digitally painted.
~ Revision stage ~
-
5. Annotate
Should you request it, hand drawn annotation can be added to diagram the illustration…
-

6. Package & Send
Final changes are made. High resolution and website quality digital illustrations are sent to the client all ready to jazz up their marketing or win that proposal…